

New Construction - Primary on Main - Adult 55+
Address
13320 Cozy Court, Charlotte, NC
Price
$ 590,000
Property Attributes
- ID#4372289
- TypeSingle Family
- Listing Status Active
- CountyMECKLENBURG
- CityCharlotte
- AreaMecklenburg County
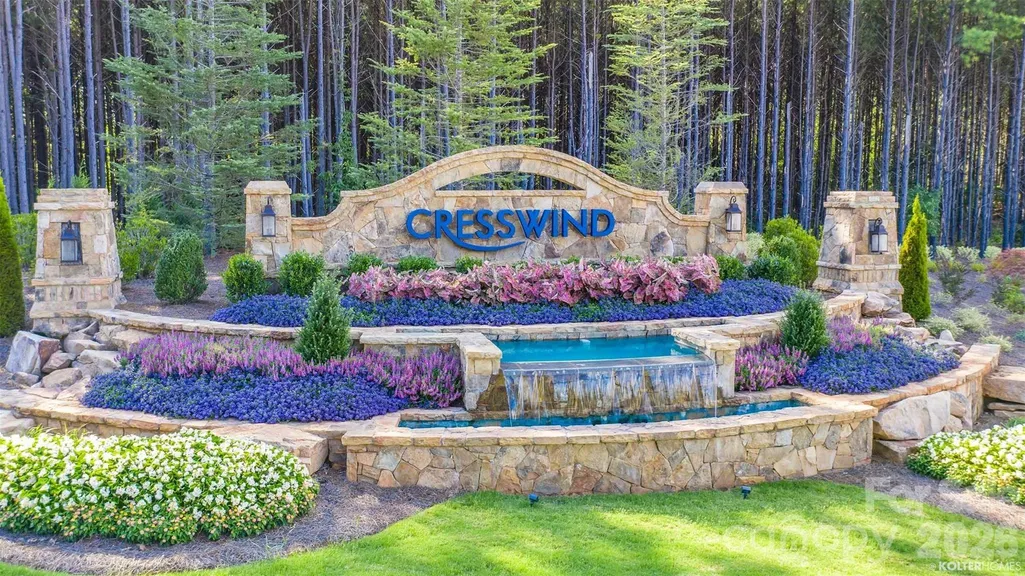
- NeighborhoodCresswind
- Zip28215
- Style
- Year Built2025
- Price$ 590,000
- Bedrooms3
- Full Bathrooms2
- Half Bathrooms1
- Sqr Footage2470
- Lot Size0.2 Acres
Data Source:
Canopy MLS
Property Description
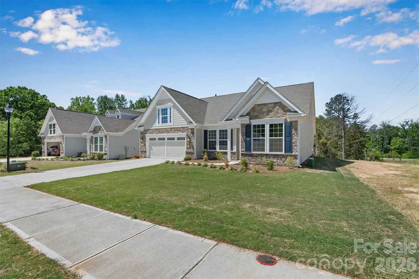
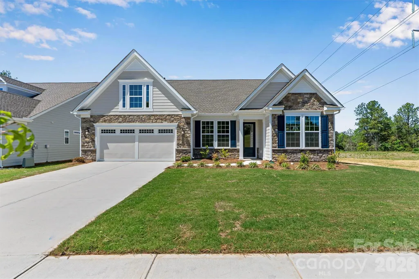
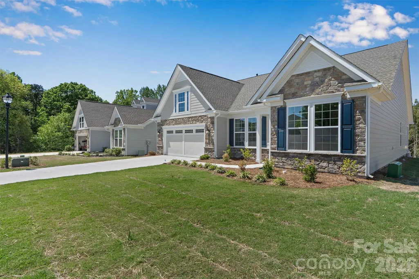
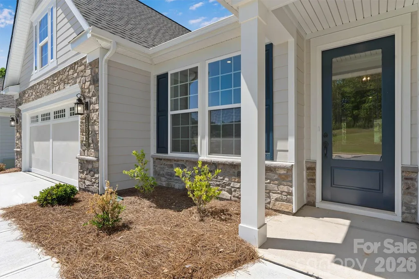
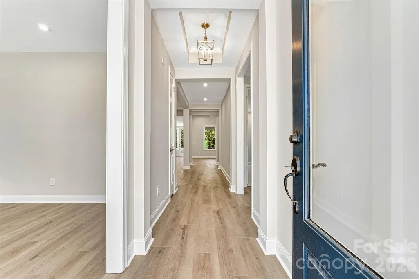
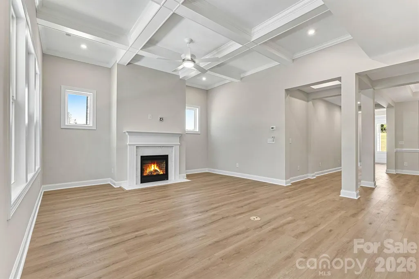
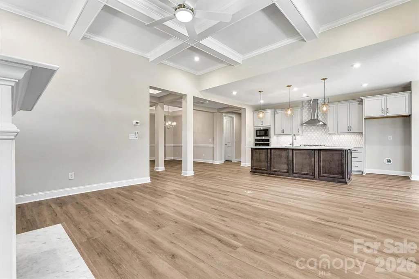
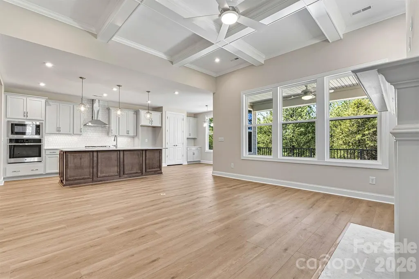
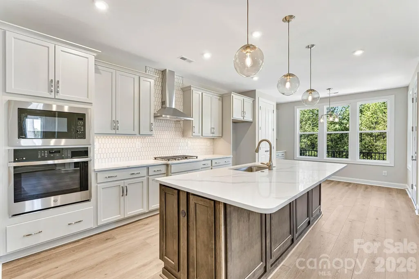
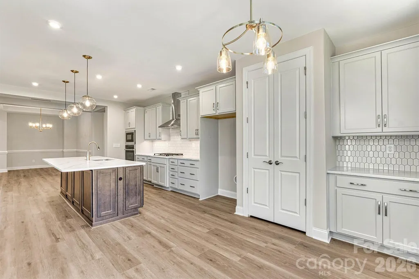
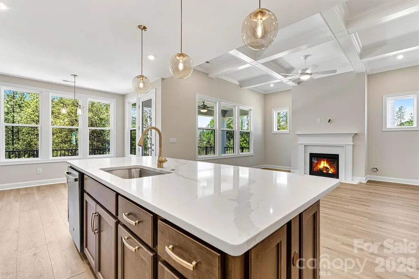
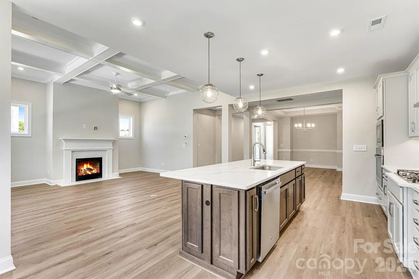
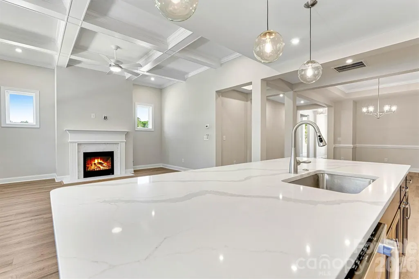
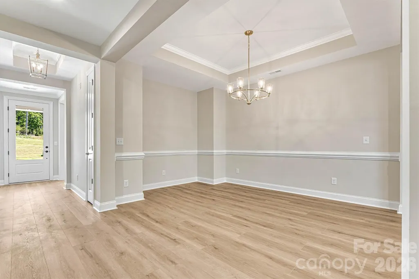
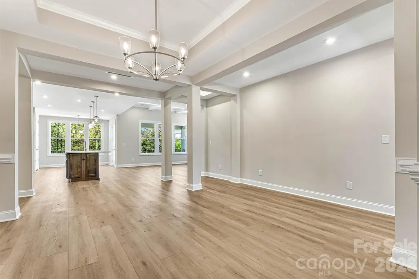
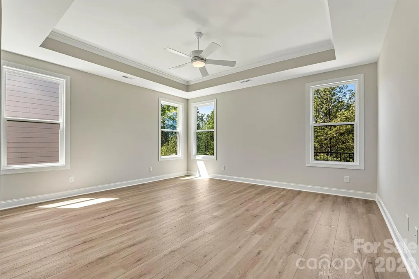
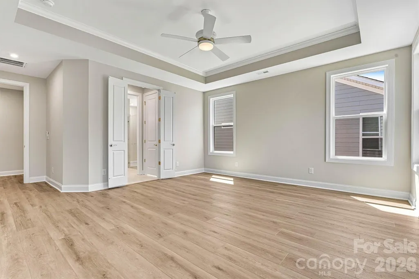
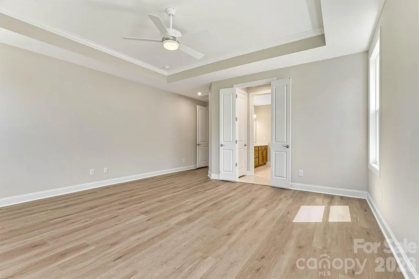
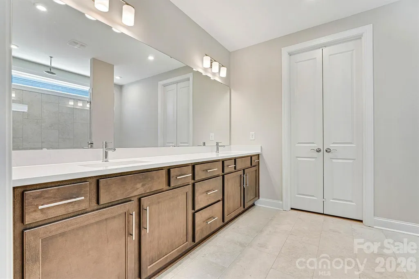
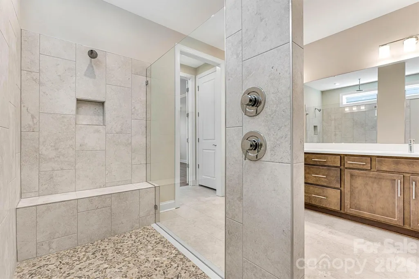
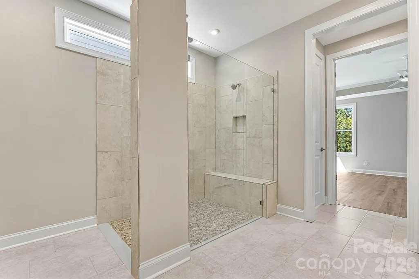
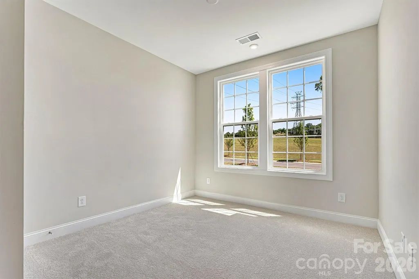
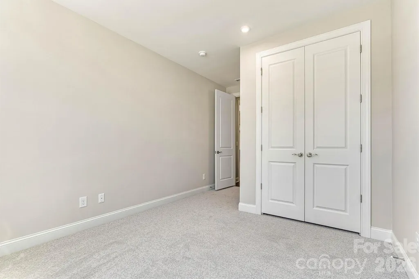
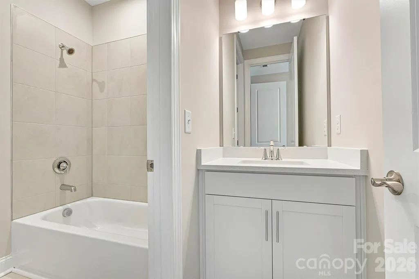
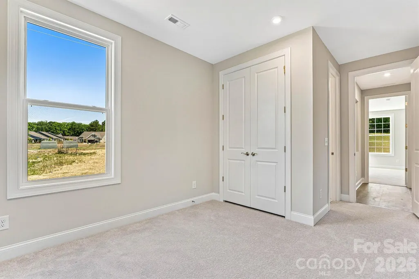
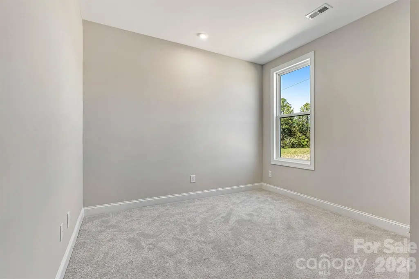
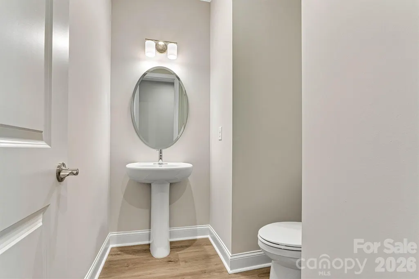
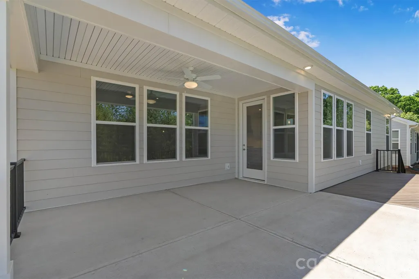
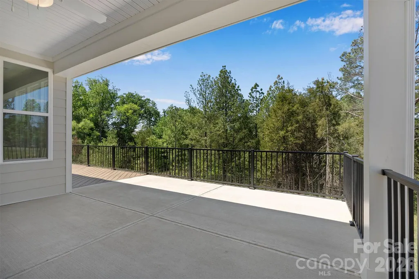
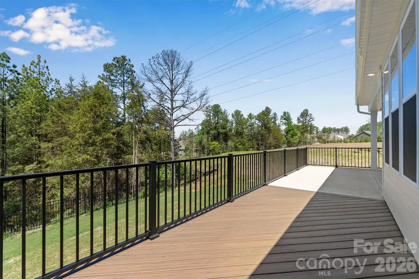
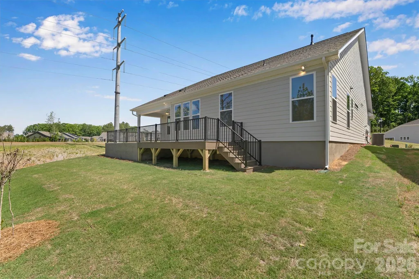
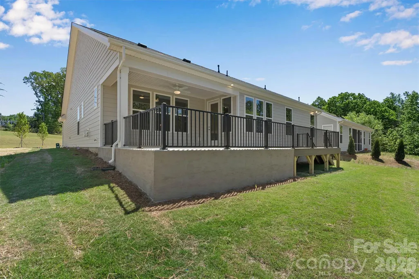
New Construction in the desirable Cresswind community. This stunning 3-bedroom, 2.5-bath Oakside model with a 2-car garage is loaded with designer upgrades from top to bottom. The gourmet kitchen impresses with upgraded cabinetry, quartz countertops, a full-height tile backsplash, and a complete GE Profile appliance suite including a gas cooktop, chimney hood, and wall ovens. The spa-inspired primary bath features a dual-head walk-in shower with a frameless glass enclosure and upscale tile finishes throughout. A butler's pantry, gas fireplace with custom mantel, coffered ceiling, and upgraded crown molding add architectural elegance, while luxury EVP flooring flows seamlessly throughout the main living areas and the Primary bedroom. Step outside to the covered rear porch that extends to a Trex deck with black railing, perfect for entertaining, and enjoy exceptional privacy with no rear neighbors and a tree-lined backdrop. Floored light attic storage, RADIANT BARRIER and premium finishes at every turn make this home truly move-in ready.
| Elementary School | Middle School | High School |
|---|---|---|
| Clear Creek Elementary School | Northeast Middle School | Rocky River High School |
| Price History | |
|---|---|
| 4/23/2026 | Listed $714,990 |
| 5/27/2026 | 1$709,990 |
| 6/19/2026 | 2$697,990 |
| 7/10/2026 | 7$649,990 |
| 7/22/2026 | 10$590,000 |
General Features
| Living Area | 2470 |
|---|---|
| Sewer | Public Sewer |
| Heating | Forced Air,Natural Gas |
| Cooling | Ceiling Fan(s),Central Air,Electric |
| Utilities | Electricity Connected |
| Roof | Architectural Shingle |
| Appliances | Dishwasher,Disposal,Exhaust Hood,Gas Cooktop,Microwave,Plumbed For Ice Maker,Self Cleaning Oven,Tankless Water Heater |
| Development Status | Completed |
| HOA Fee | 400 |
| Garage Spaces | 2 |
| Patio/Porch Features | Covered,Front Porch,Rear Porch |
| Security Features | Carbon Monoxide Detector(s),Security System,Smoke Detector(s) |
| Construction Materials | Fiber Cement,Stone Veneer |
| Year Built | 2025 |
| Levels | One |
| Property Subtype | Single Family Residence |
| Parcel Number | 111-224-74 |
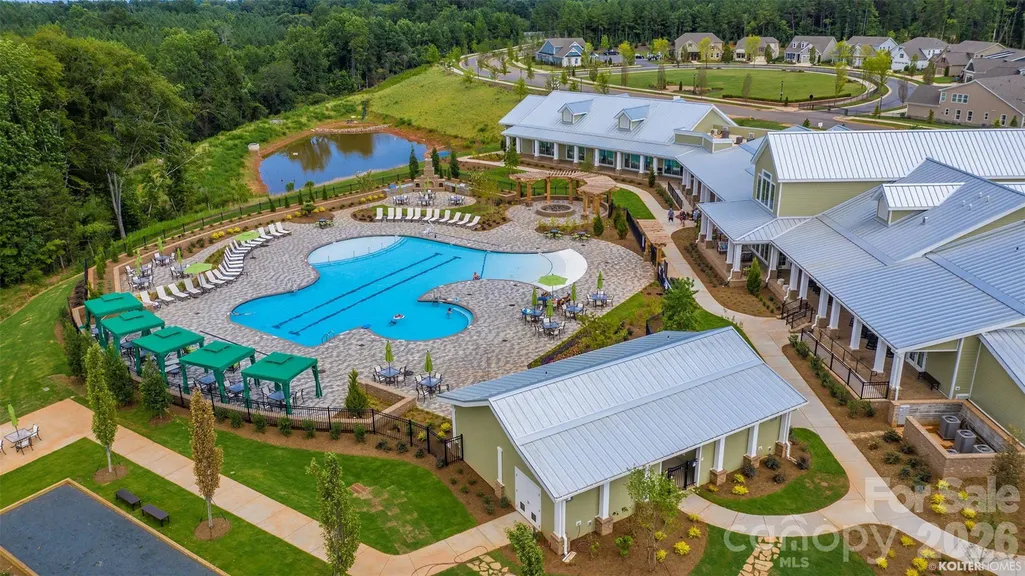
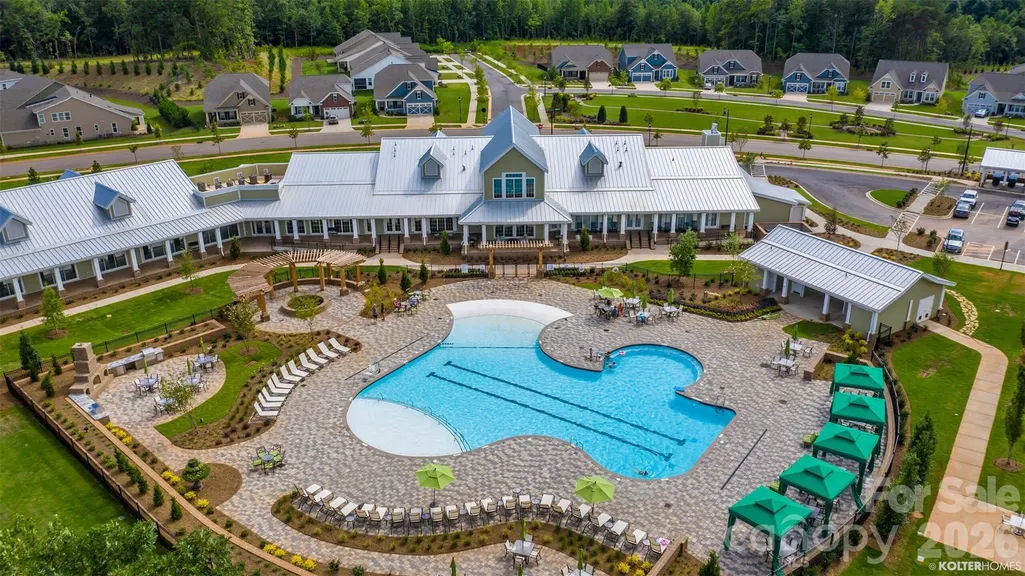
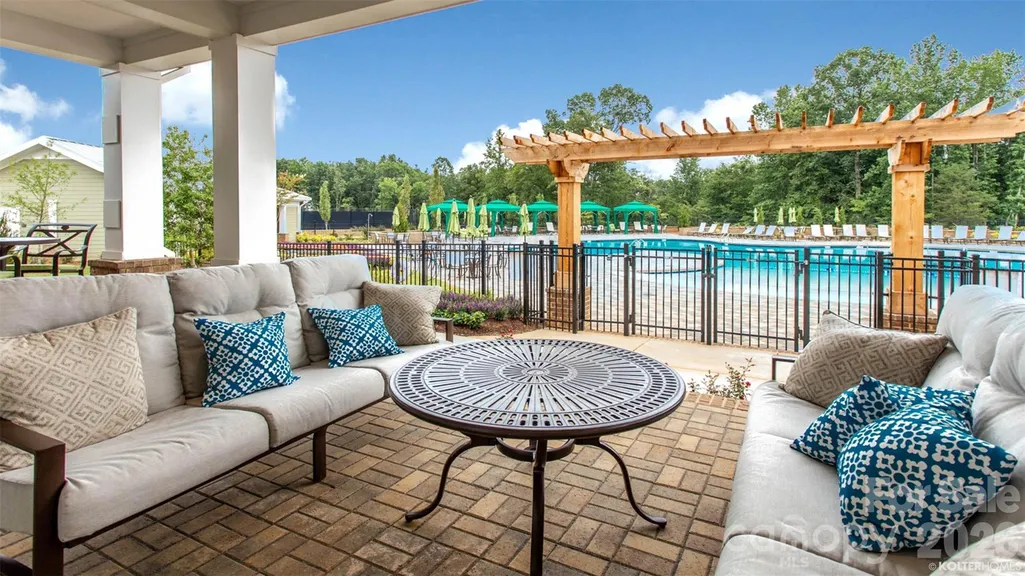
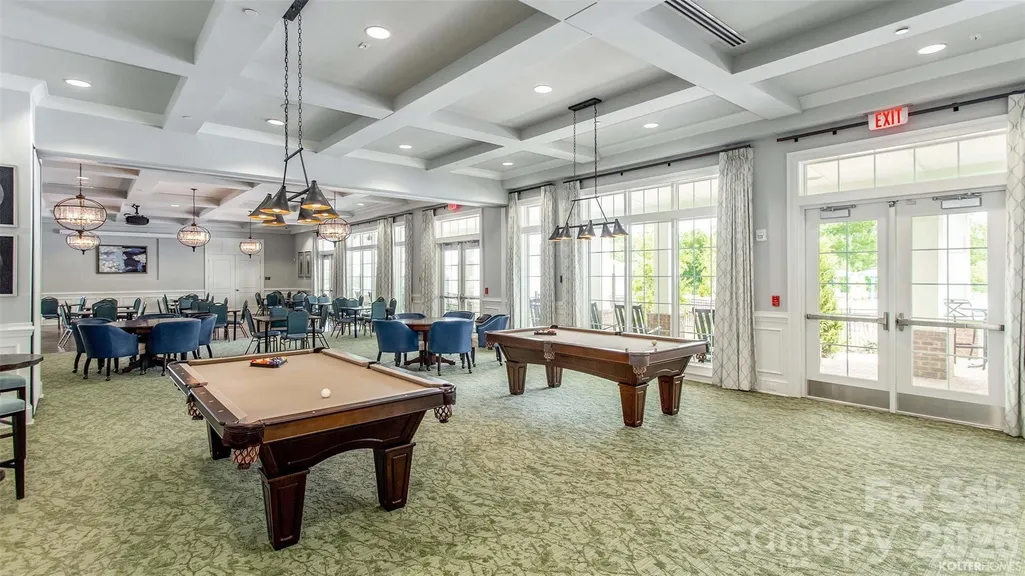
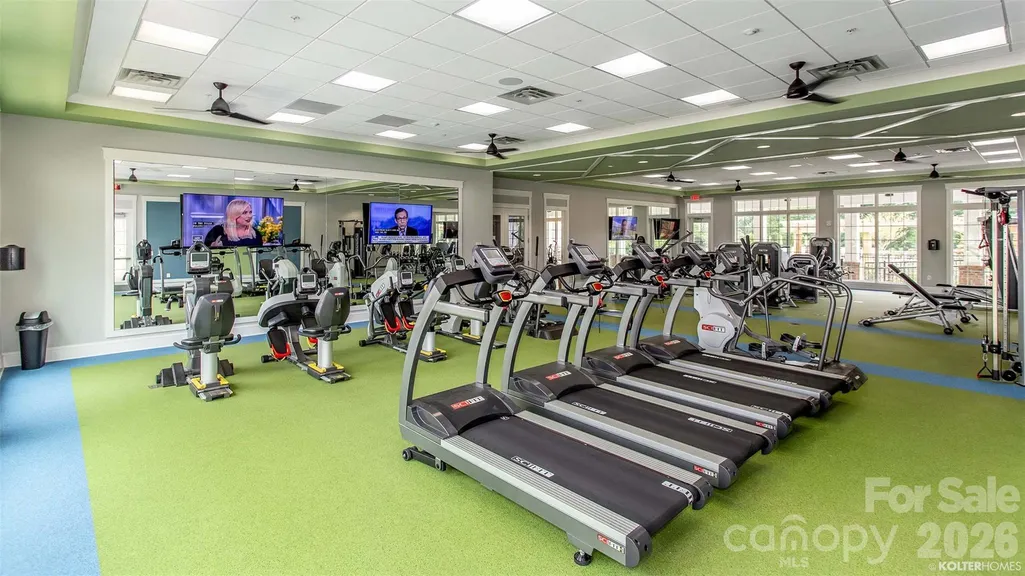
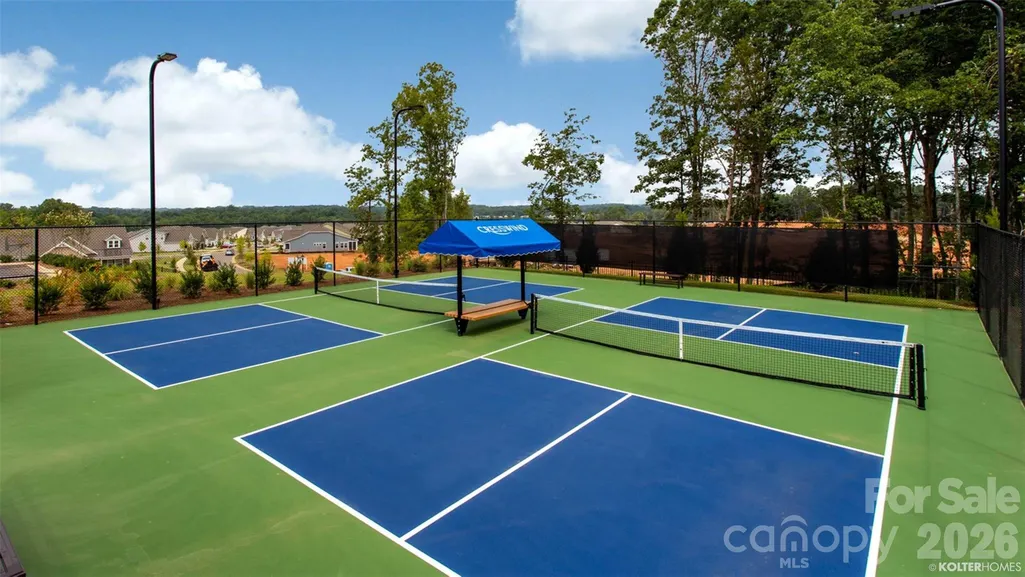
| Community Features | Fifty Five and Older,Cabana,Clubhouse,Dog Park,Fitness Center,Hot Tub,Indoor Pool,Outdoor Pool,Pickleball,Sidewalks,Street Lights,Tennis Court(s),Walking Trails |
| Accessibility | Two or More Access Exits |
| Assoc Fee Paid Per | Monthly |
| County | Mecklenburg |
| New Construction | Yes |
| Property Type | Residential |
| HOA | Yes |
| Subdivision Name | Cresswind |
| Garage Y/N | Yes |
| Full Baths | 2 |
| High School | Rocky River |
| City | Charlotte |
| Association Name | First Residential |
| Senior Community Y/N | Yes |
| Lot Size Units | Acres |
| Carport Y/N | No |
| Elementary School | Clear Creek |
| Middle/Junior High School | Northeast |
| Additional Parcels Y/N | No |
| Virtual Tour | https://carolinalakephotography.hd.pics/13320-Cozy-Ct |
| Builder Name | Kolter Homes |
| Standard Status | Active |
| CAR_HOASubjectTo | Required |
| Construction Type | Site Built |
| Restrictions | Architectural Review |
| Tax Assessed Value | 85000 |
| Virtual Tour | https://carolinalakephotography.hd.pics/13320-Cozy-Ct |
| Listing Terms | Cash,Conventional,VA Loan |
Interior Features
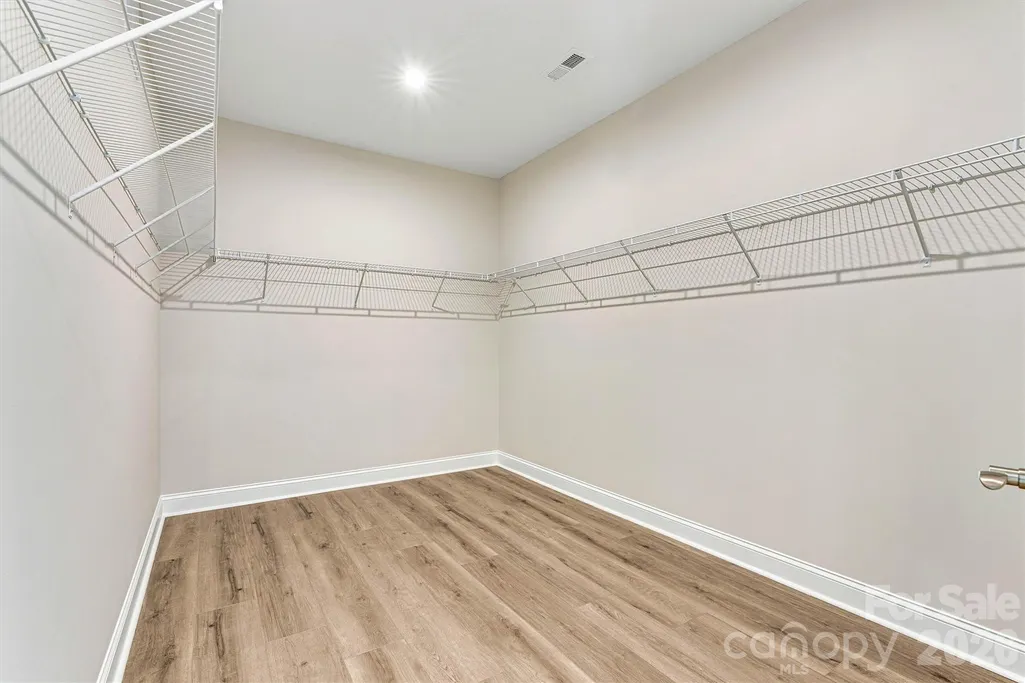
| Interior Amenities | Attic Stairs Pulldown,Entrance Foyer,Kitchen Island,Open Floorplan,Walk-In Closet(s),Walk-In Pantry |
|---|---|
| Flooring | Carpet,Tile,Vinyl |
| Fireplace Features | Gas,Gas Vented,Living Room |
| Basement (Y/N) | No |
| Fireplace Y/N | Yes |
| Above Grade Finished Area | 2470 |
| Half Baths | 1 |
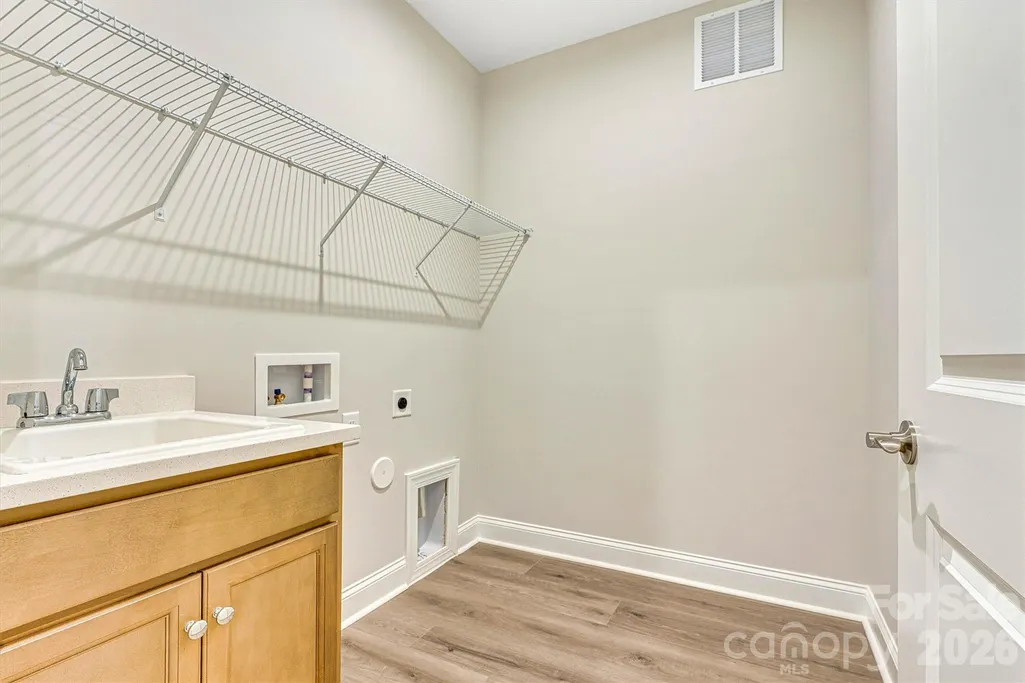
| Laundry Features | Electric Dryer Hookup,Laundry Room,Main Level,Washer Hookup |
| Total Bedrooms | 3 |
| Total Baths | 3 |
| SqFt Main | 2470 |
| SqFt Garage | 455 |
| Bedroom | 3 |
Exterior Features
| Exterior Amenities | In-Ground Irrigation,Lawn Maintenance |
|---|---|
| Parking Features | Driveway,Attached Garage,Garage Door Opener |
| Lot Features | Private |
| Water Source | City |
| Lot Size Area | 0.2 |
| Foundation Details | Slab |
| Road Surface Type | Concrete,Paved |
| Builder Model | Oakside |
| Road Responsibility | Dedicated to Public Use Pending Acceptance |
| Main Level Garage YN | Yes |
Amenities
- Foreclosure
- Views
- Short Sale
- New Construction
- Adult 55+
- Lease To Own
- No HOA Fees
- Furnished
- Primary On Main
- Air Conditioning
- Seller Finance
- Green
- Fixer Upper
- Horse
- Golf
- Fireplace
- Deck
- Garage
- Basement
- Pool
Property vs Single Family Average in 28215
Price
Year Built
Visits
In The Neighborhood
Viewed
Charlotte
$ 575,000
8407 Festival Way
Charlotte, NC 28215
- Type
- Single Family
- Size
- 2,434 SqFt
- Rooms
- 3 Beds + 3 Baths

Primary On Main
Charlotte
$ 564,900
7106 Overjoyed Crossing
Charlotte, NC 28215
- Type
- Single Family
- Size
- 2,300 SqFt
- Rooms
- 2 Beds + 2 Baths
Reduced
Charlotte
$ 525,000
7569 Short Putt Court
Charlotte, NC 28215
- Type
- Single Family
- Size
- 2,064 SqFt
- Rooms
- 3 Beds + 3 Baths
Primary On Main
Charlotte
$ 689,990
8905 Silver Springs Court
Charlotte, NC 28215
- Type
- Single Family
- Size
- 2,526 SqFt
- Rooms
- 3 Beds + 3 Baths
Reduced
Charlotte
$ 447,400
8410 Profit Lane
Charlotte, NC 28215
- Type
- Single Family
- Size
- 1,600 SqFt
- Rooms
- 2 Beds + 2 Baths
Reduced
Charlotte
$ 440,000
4331 Moxie Way
Charlotte, NC 28215
- Type
- Single Family
- Size
- 1,594 SqFt
- Rooms
- 2 Beds + 2 Baths
Primary On Main
Charlotte
$ 585,000
7362 Overjoyed Crossing
Charlotte, NC 28215
- Type
- Single Family
- Size
- 2,456 SqFt
- Rooms
- 3 Beds + 3 Baths
Reduced
Charlotte
$ 625,000
10420 Superb Lane
Charlotte, NC 28215
- Type
- Single Family
- Size
- 2,799 SqFt
- Rooms
- 3 Beds + 3 Baths
Reduced
Charlotte
$ 595,000
7117 Jolly Brook Drive
Charlotte, NC 28215
- Type
- Single Family
- Size
- 2,437 SqFt
- Rooms
- 3 Beds + 2.5 Baths
Reduced
Charlotte
$ 595,000
13413 Cozy Court
Charlotte, NC 28215
- Type
- Single Family
- Size
- 2,578 SqFt
- Rooms
- 3 Beds + 2.5 Baths
