

Waterfront - Primary on Main
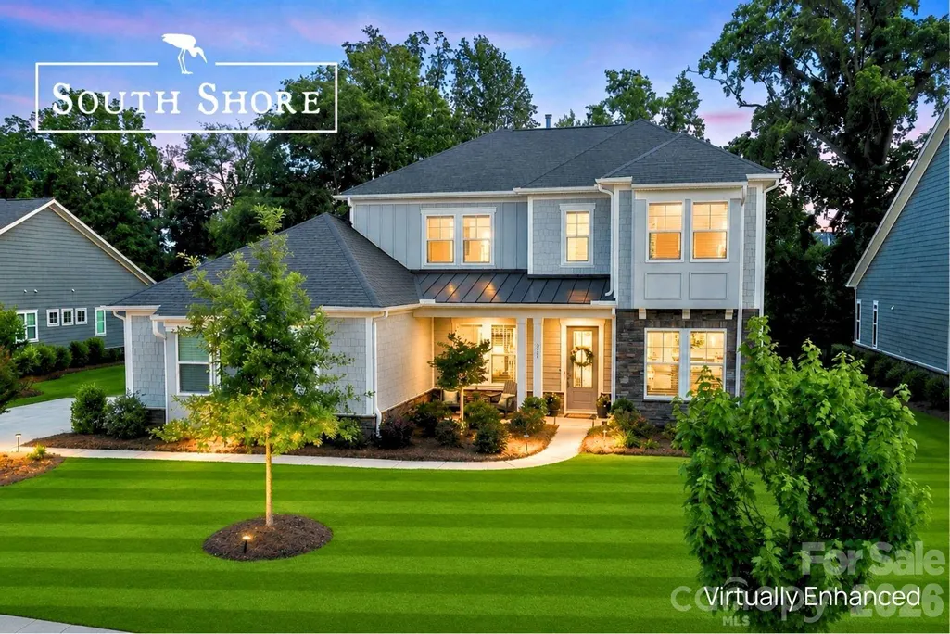
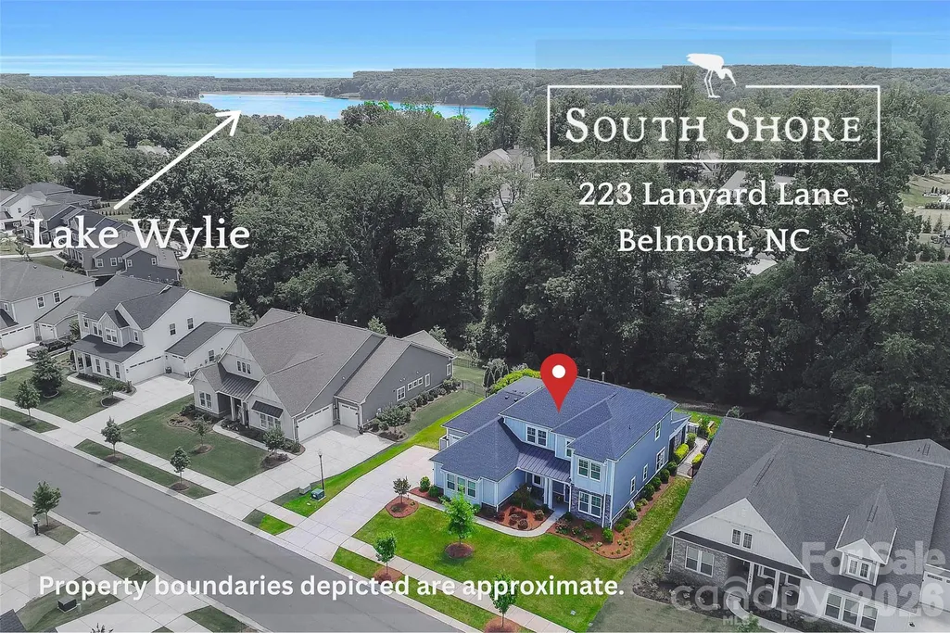
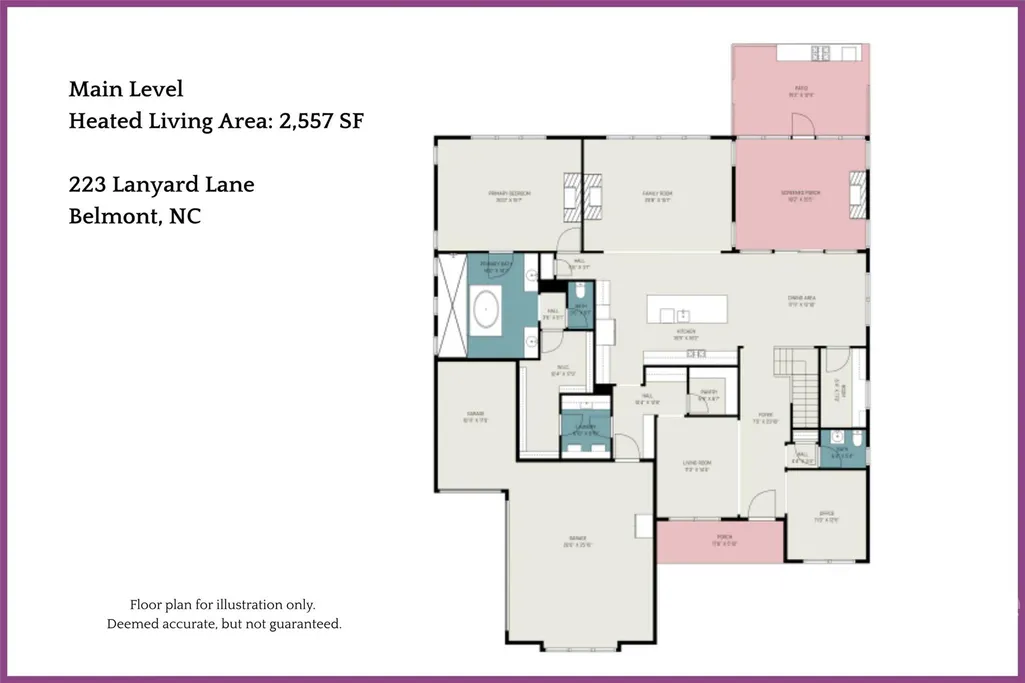
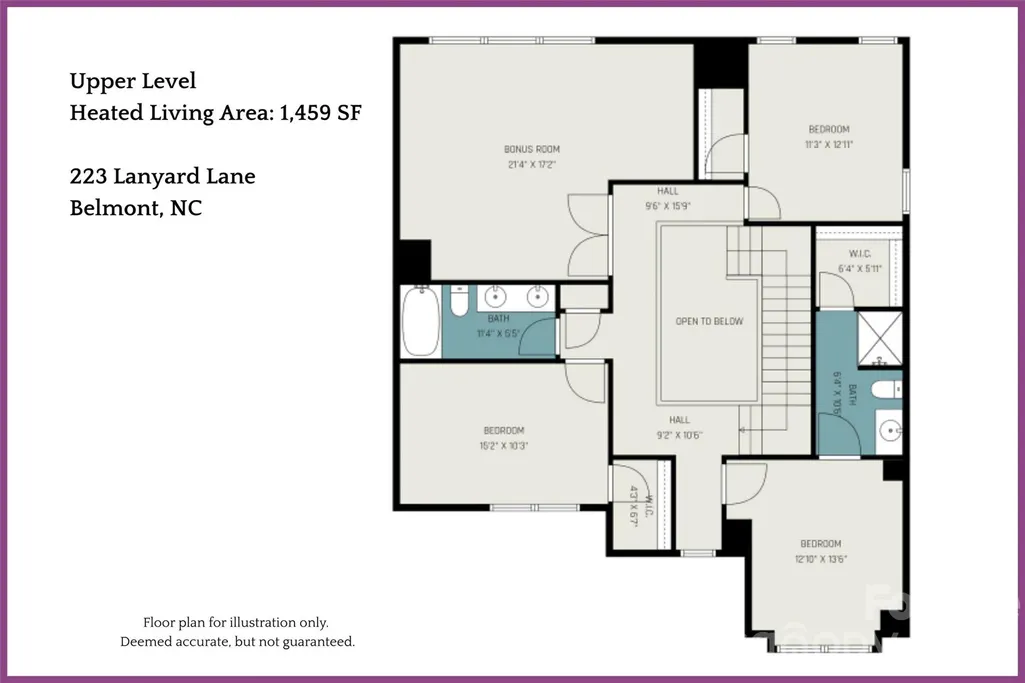
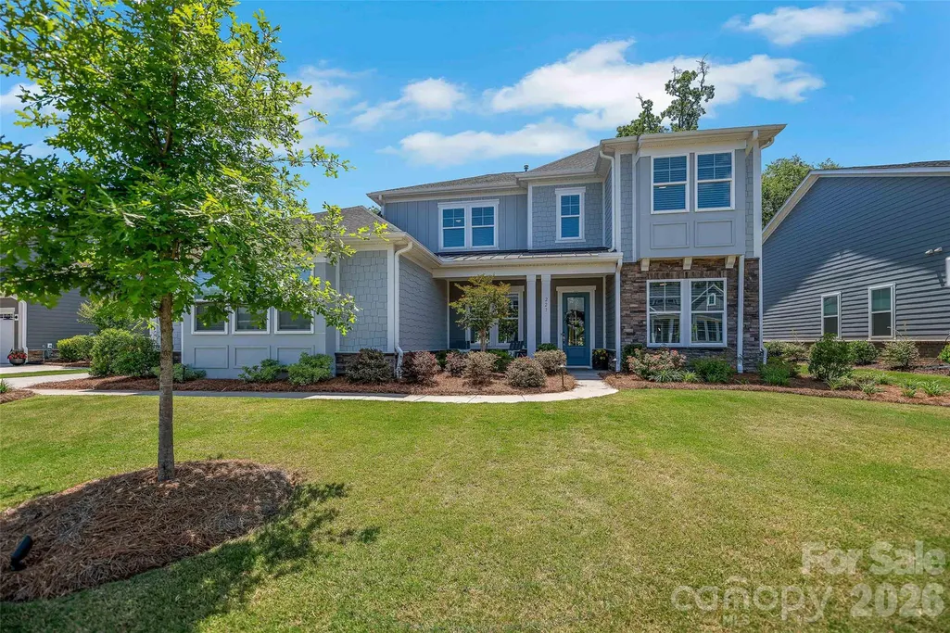
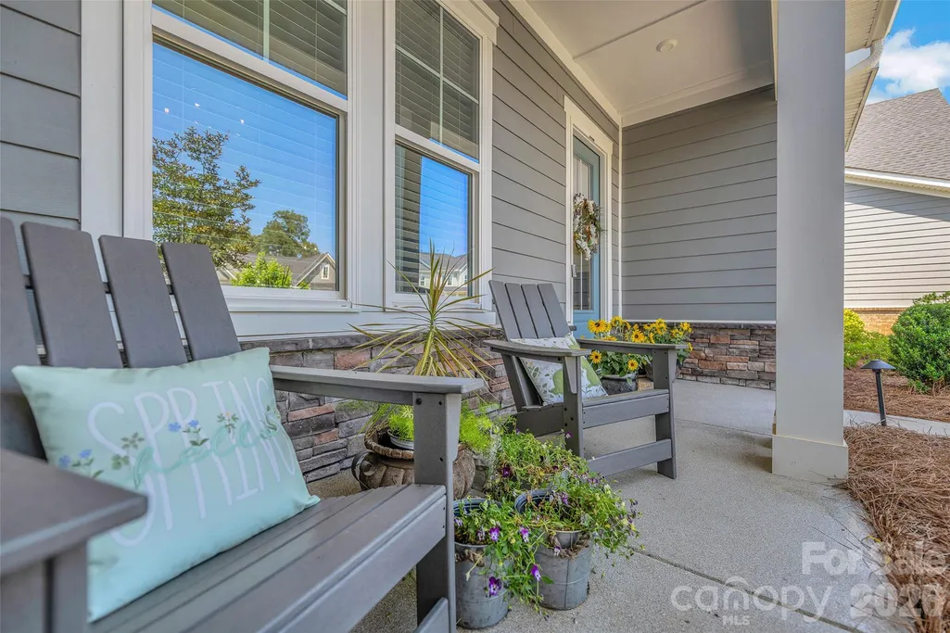
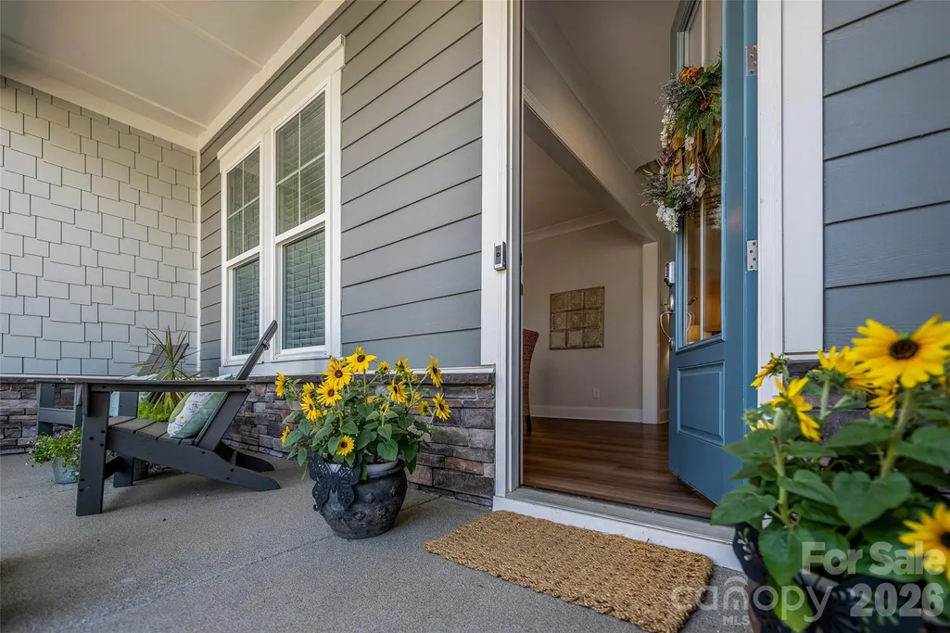
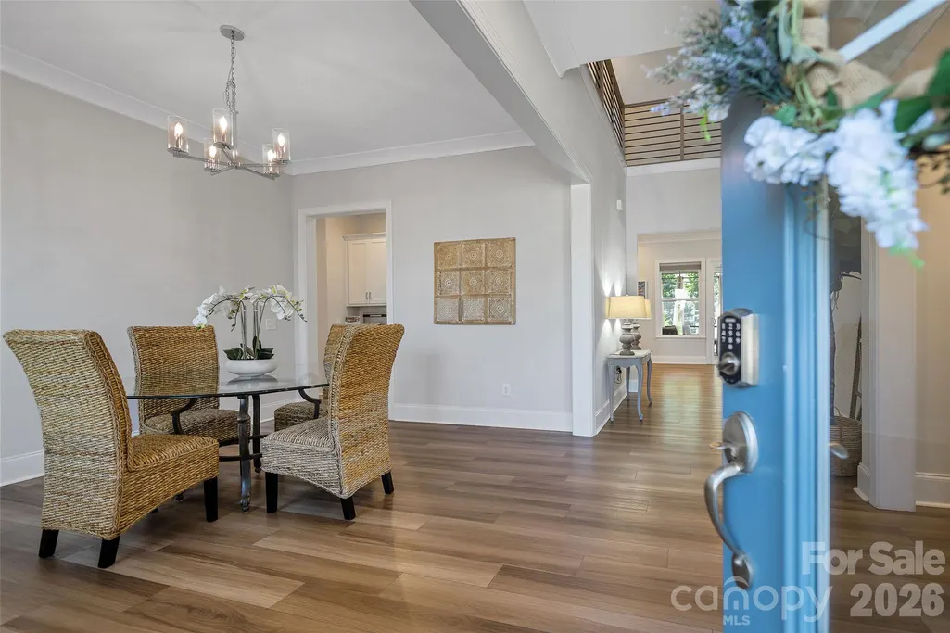

Address
223 Lanyard Lane, Belmont, NC
Price
$ 1,129,900
Property Attributes
- ID#4381964
- TypeSingle Family
- Listing Status Active
- CountyGASTON
- CityBelmont
- AreaGaston County
- NeighborhoodMcLean - South Shore
- Zip28012
- Style
- Year Built2023
- Price$ 1,129,900
- Bedrooms4
- Full Bathrooms3
- Half Bathrooms1
- Sqr Footage4016
- Lot Size0.34 Acres
Data Source:
Canopy MLS
Property Description
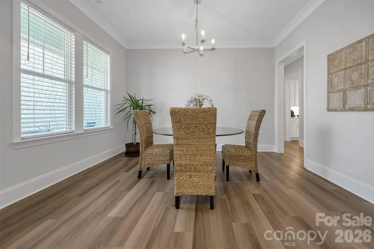
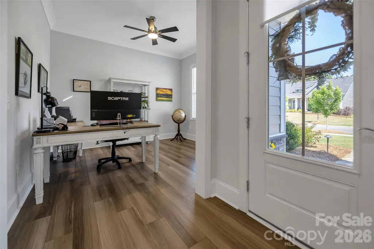
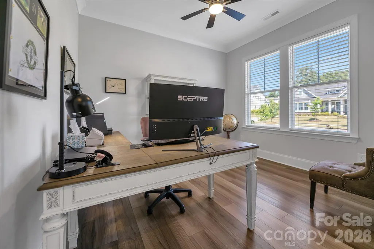
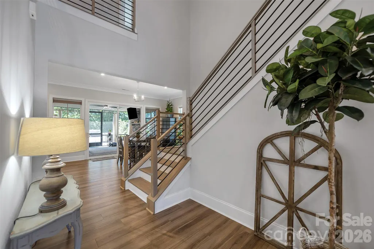
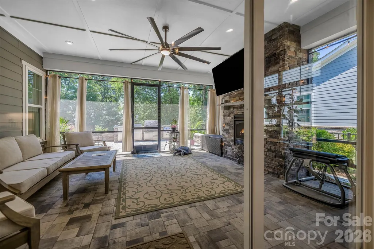
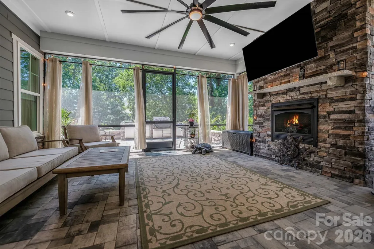
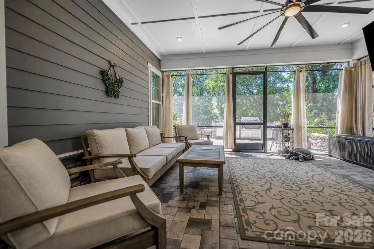
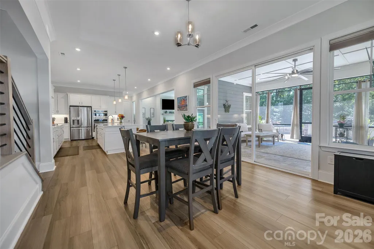
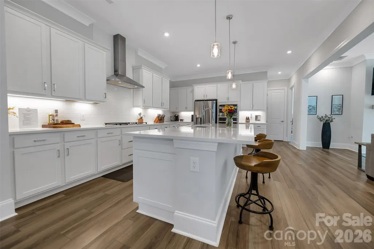
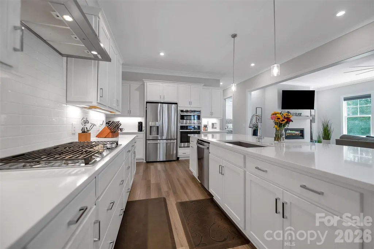
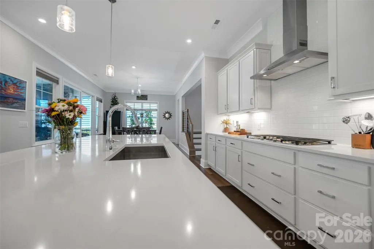
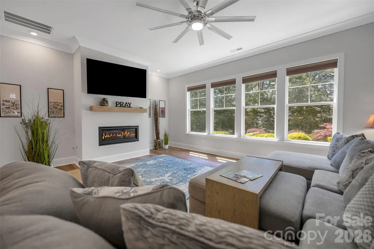
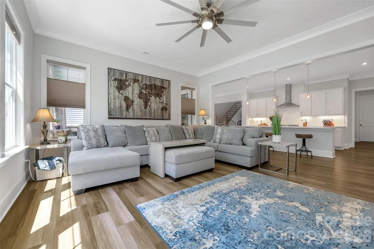
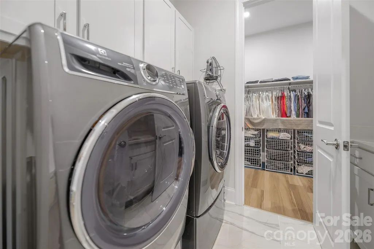
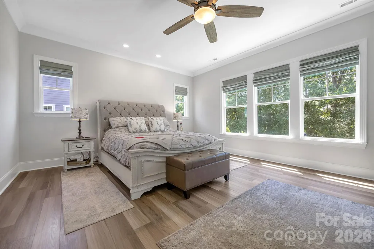
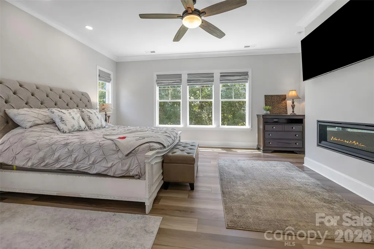
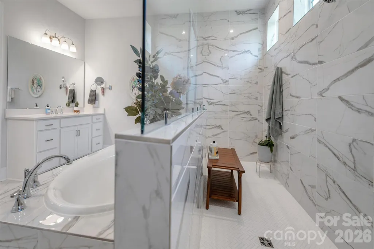
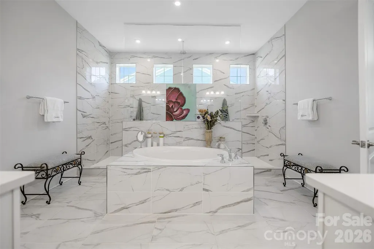
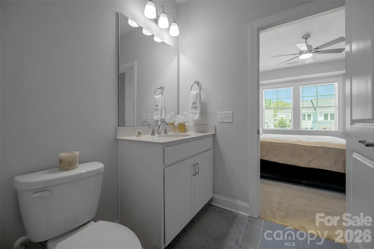
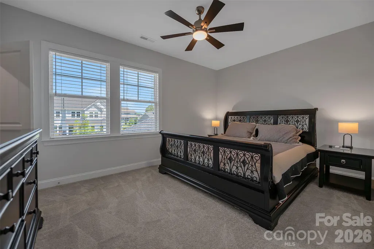
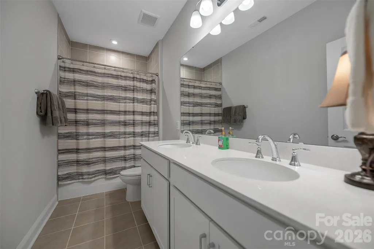
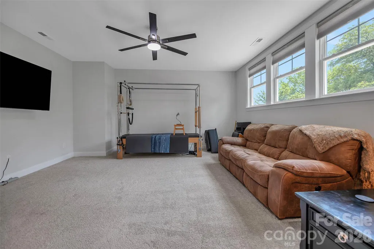
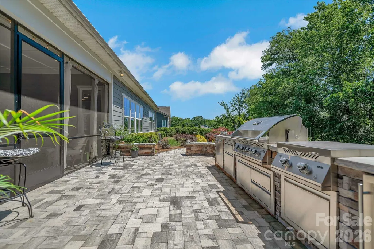
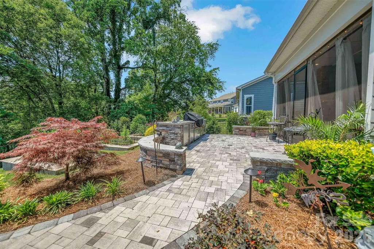
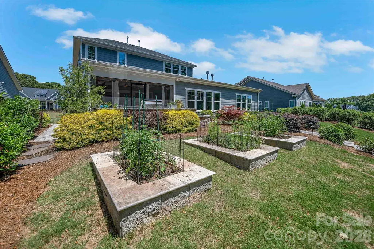
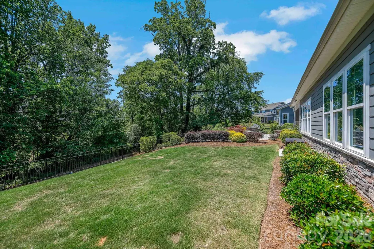
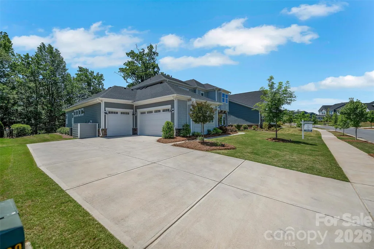
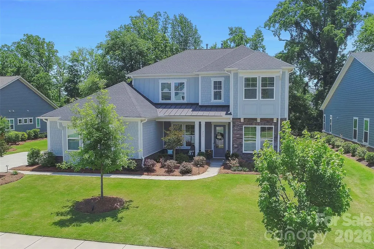
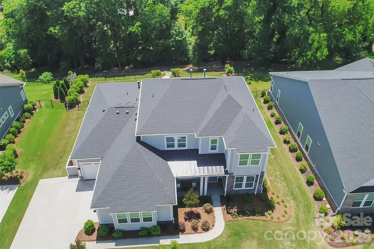
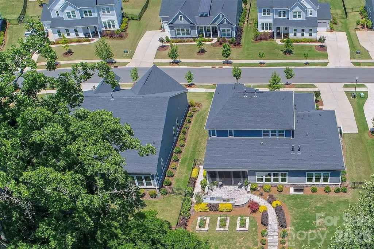
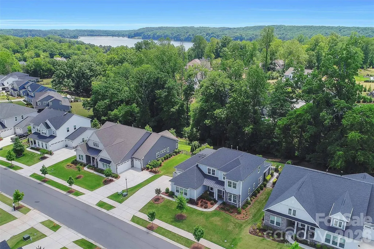
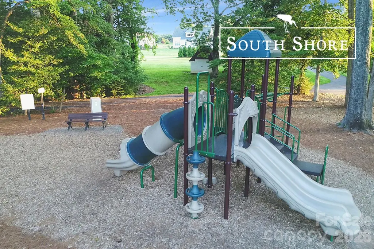
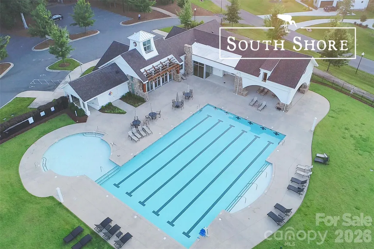
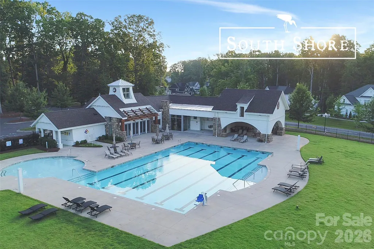
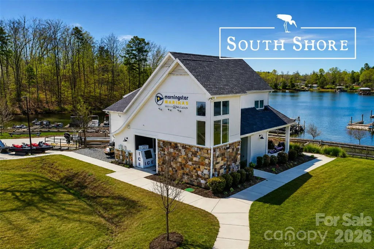
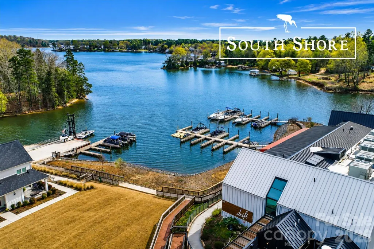
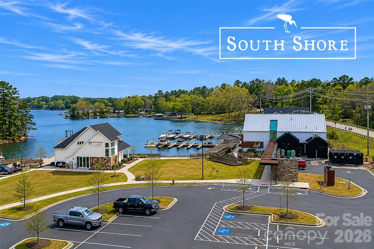
Stylish South Shore Sanctuary with Spectacular Outdoor Living Lake living, luxury, and exceptional entertaining converge at 223 Lanyard Lane in Belmont’s highly sought-after waterfront community of McLean – South Shore. Beautifully upgraded and thoughtfully designed, this stunning home offers the perfect blend of elegance, comfort, and resort-style living just moments from Lake Wylie. Filled with natural light and upscale finishes throughout, the open-concept layout creates inviting spaces for both everyday living and unforgettable gatherings. At the heart of the home, the gourmet kitchen features quartz countertops, a direct-vent chimney-style hood, quality finishes, and seamless flow into the spacious living and dining areas. Just off the dining space, a built-in home office creates a convenient secondary workspace or homework station — ideal for today’s flexible lifestyle alongside the home’s primary office space. The luxurious owner’s suite feels like a private retreat, highlighted by a dramatic 42” linear fireplace and a spa-inspired bath featuring a soaking tub, oversized walk-in shower with dual-side access, and elegant finishes throughout. The suite also offers direct access to the laundry room — a thoughtful design feature that blends luxury with everyday convenience. Additional interior upgrades include oak box stairs with stylish metal balusters, ceiling fans throughout, a Rinnai tankless water heater, rain shower upgrade, frameless glass shower enclosure, and beautifully appointed living spaces designed for both comfort and sophistication. The outdoor living experience is equally impressive and was clearly designed as a true extension of the home itself. Backing to a peaceful wooded setting, the fully fenced backyard offers both privacy and beauty, enhanced by expansive pavered entertaining spaces, low-voltage landscape lighting, and a custom stone-step stairwell leading to the rear of the property. The screened porch and patio area create an incredible year-round retreat featuring a cozy outdoor fireplace with TV wiring above the mantel, natural gas supply, ceiling fan, and elegant paver flooring — perfect for football Saturdays, quiet evenings, or entertaining guests. The fully equipped summer kitchen elevates the experience even further with a premium Napoleon grill, separate sear burner, stainless cabinetry, beverage refrigerator, sink with hot and cold water, and both natural gas and electrical connections already installed. Car enthusiasts and storage lovers alike will appreciate the impressive 3-car garage configuration, featuring a side-load 2-car bay plus an additional front-load single bay, all enhanced by premium epoxy-coated flooring for a clean, polished finish. Beyond the home itself, McLean – South Shore offers one of the most desirable lifestyle experiences in the region, featuring a stunning clubhouse, resort-style pool, playground, scenic walking trails, and easy access to the Carolina Thread Trail system and nearby Daniel Stowe Botanical Garden. Residents enjoy the perfect blend of nature, recreation, relaxation, and convenience — all just minutes from charming downtown Belmont, waterfront dining, shopping, and an easy commute to Charlotte. Whether it’s lake days, evenings around the fire, morning walks beneath the trees, or gathering with neighbors by the pool, life at South Shore feels like a permanent retreat. “Home should feel like your favorite getaway.”
| Elementary School | Middle School | High School |
|---|---|---|
| New Hope Elementary School | Cramerton Middle School | South Point (NC) High School |
| Price History | |
|---|---|
| 5/19/2026 | Listed $1,159,900 |
| 7/30/2026 | 3$1,129,900 |
General Features
| Living Area | 4016 |
|---|---|
| Sewer | Public Sewer |
| Heating | Central,Forced Air,Natural Gas,Zoned |
| Cooling | Central Air,Electric,ENERGY STAR Qualified Equipment,Zoned |
| Appliances | Convection Oven,Dishwasher,ENERGY STAR Qualified Dishwasher,ENERGY STAR Qualified Light Fixtures,Exhaust Fan,Exhaust Hood,Gas Cooktop,Microwave,Oven,Self Cleaning Oven,Tankless Water Heater,Wall Oven |
| Development Status | Completed |
| HOA Fee | 1550 |
| Garage Spaces | 3 |
| Construction Materials | Fiber Cement,Stone Veneer |
| Year Built | 2023 |
| Levels | Two |
| Property Subtype | Single Family Residence |
| Parcel Number | 307446 |
| Waterfront Features | Boat Slip – Community,Paddlesport Launch Site,Pier - Community |
| Assoc Fee Paid Per | Annually |
| County | Gaston |
| New Construction | No |
| Property Type | Residential |
| HOA | Yes |
| Subdivision Name | McLean - South Shore |
| Garage Y/N | Yes |
| Full Baths | 3 |
| High School | South Point (NC) |
| City | Belmont |
| Association Name | Property Matters |
| Senior Community Y/N | No |
| Lot Size Units | Acres |
| Carport Y/N | No |
| Elementary School | New Hope |
| Middle/Junior High School | Cramerton |
| Additional Parcels Y/N | No |
| Virtual Tour | https://youtu.be/d1Awee8cQjA?si=f1plh6Q8QdhhXq1_ |
| Standard Status | Active |
| CAR_HOASubjectTo | Required |
| Construction Type | Site Built |
| Tax Assessed Value | 864620 |
| Virtual Tour | https://youtu.be/d1Awee8cQjA?si=f1plh6Q8QdhhXq1_ |
Interior Features
| Fireplace Features | Great Room,Outside,Primary Bedroom |
|---|---|
| Basement (Y/N) | No |
| Fireplace Y/N | Yes |
| Above Grade Finished Area | 4016 |
| Half Baths | 1 |
| Laundry Features | Inside |
| Total Bedrooms | 4 |
| Total Baths | 4 |
| SqFt Main | 2557 |
| SqFt Upper | 1459 |
| Bedroom | 1 |
Exterior Features
| Parking Features | Driveway,Attached Garage,Garage Door Opener,Garage Faces Front,Garage Faces Side,Golf Cart Garage,Keypad Entry |
|---|---|
| Water Source | City |
| Lot Size Area | 0.34 |
| Foundation Details | Slab |
| Road Surface Type | Concrete,Paved |
| Road Responsibility | Publicly Maintained Road |
| Main Level Garage YN | Yes |
Amenities
- Foreclosure
- Views
- Short Sale
- New Construction
- Adult 55+
- Lease To Own
- No HOA Fees
- Furnished
- Primary On Main
- Air Conditioning
- Seller Finance
- Green
- Fixer Upper
- Horse
- Golf
- Fireplace
- Deck
- Garage
- Basement
- Pool
Property vs Single Family Average in 28012
Price
Year Built
Visits
In The Neighborhood
Just Listed
Belmont
$ 1,100,000
229 South Shore Drive
Belmont, NC 28012
- Type
- Single Family
- Size
- 3,351 SqFt
- Rooms
- 5 Beds + 4.5 Baths

Open House
Belmont
$ 899,000
225 Lanyard Lane
Belmont, NC 28012
- Type
- Single Family
- Size
- 3,224 SqFt
- Rooms
- 4 Beds + 3.5 Baths
Waterfront
Belmont
$ 1,075,000
113 Cross Current Lane
Belmont, NC 28012
- Type
- Single Family
- Size
- 4,318 SqFt
- Rooms
- 5 Beds + 4.5 Baths
Open House
Belmont
$ 1,079,970
510 Meadow Ridge Drive
Belmont, NC 28012
- Type
- Single Family
- Size
- 4,175 SqFt
- Rooms
- 5 Beds + 5.5 Baths
Belmont
$ 949,900
214 Lanyard Lane
Belmont, NC 28012
- Type
- Single Family
- Size
- 3,548 SqFt
- Rooms
- 5 Beds + 4.5 Baths
Reduced
Belmont
$ 960,000
222 Lanyard Lane
Belmont, NC 28012
- Type
- Single Family
- Size
- 3,526 SqFt
- Rooms
- 5 Beds + 4.5 Baths
Waterfront
Belmont
$ 3,623,300
907 Osprey Bluff Court # 1
Belmont, NC 29710
- Type
- Single Family
- Size
- 5,543 SqFt
- Rooms
- 5 Beds + 6 Baths
Reduced
Clover
$ 2,381,500
1216 Great Egret Drive
Clover, SC 29710
- Type
- Single Family
- Size
- 3,758 SqFt
- Rooms
- 4 Beds + 3.5 Baths
