

Golf Course - Primary on Main
Address
20 Fernridge Court, Flat Rock, NC
Price
$ 1,375,000
Property Attributes
- ID#4383605
- TypeSingle Family
- Listing Status Active
- CountyHENDERSON
- CityFlat Rock
- AreaHenderson County
- NeighborhoodKenmure
- Zip28731
- Style
- Year Built2006
- Price$ 1,375,000
- Bedrooms3
- Full Bathrooms3
- Half Bathrooms1
- Sqr Footage3838
- Lot Size1.25 Acres
Data Source:
Canopy MLS
Property Description
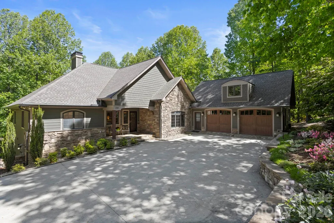
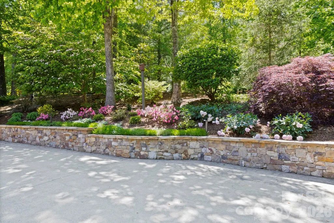
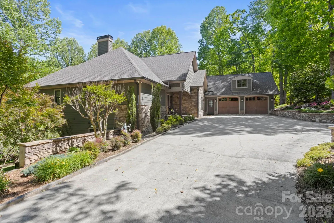
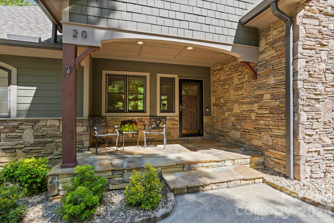
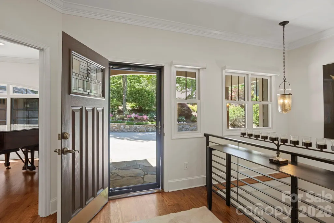
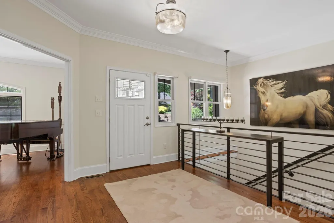
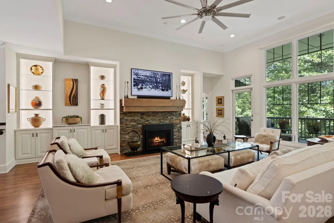
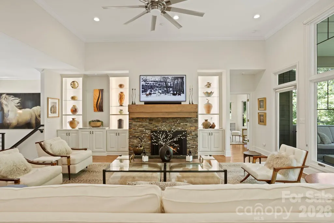
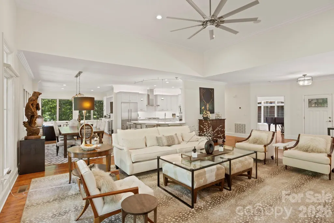
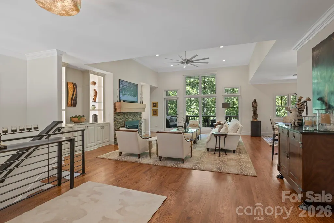
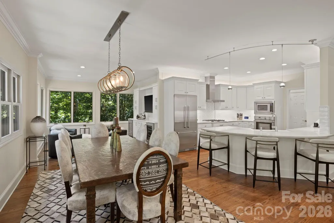
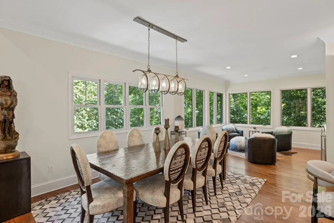
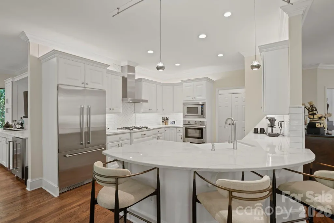
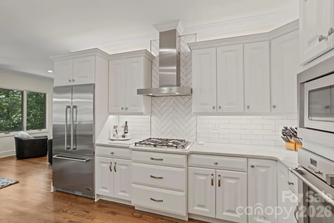
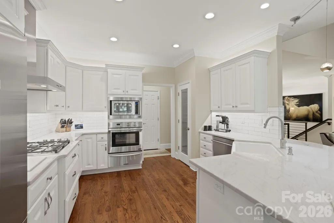
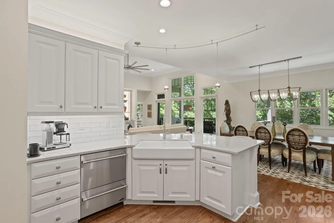
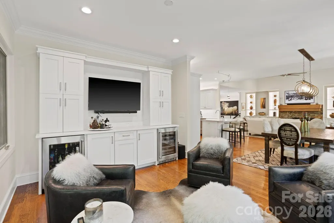
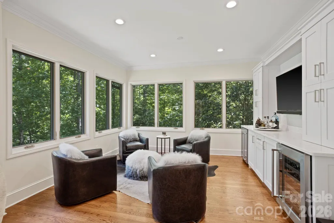
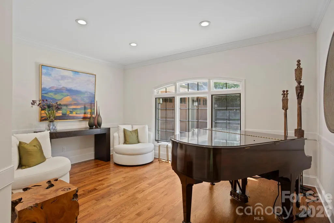
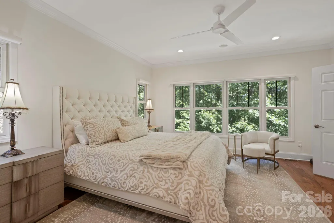
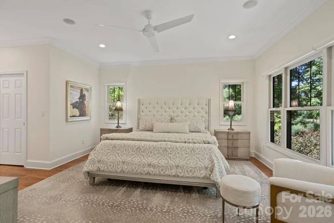
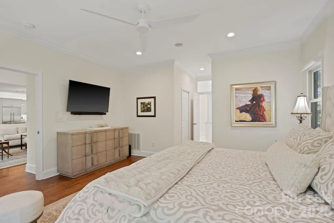
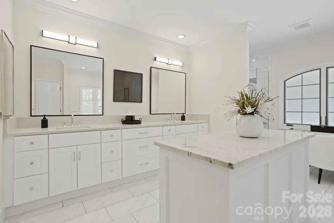
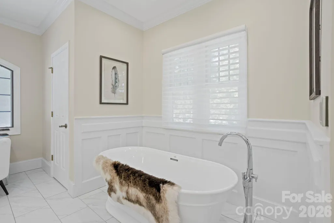
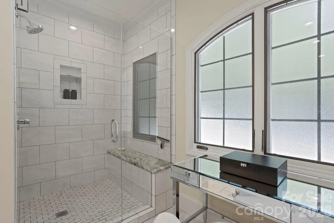
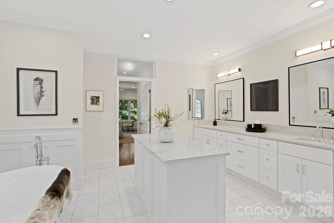
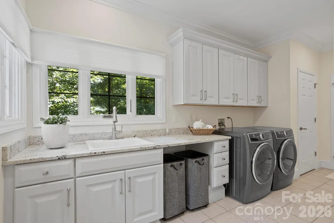
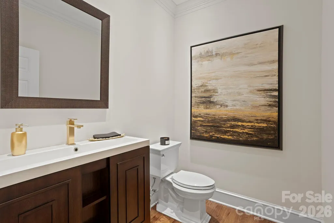
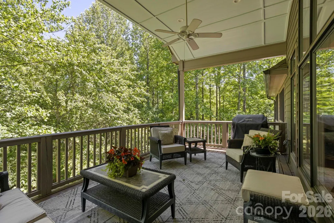
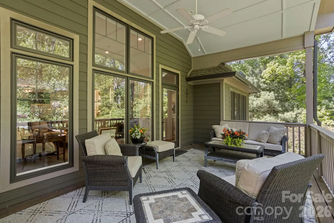
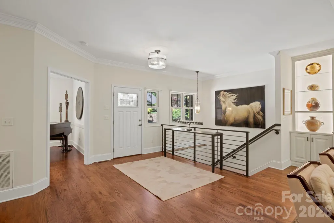
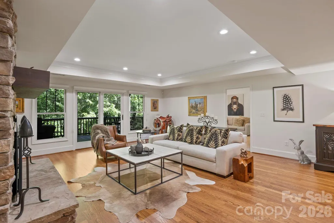
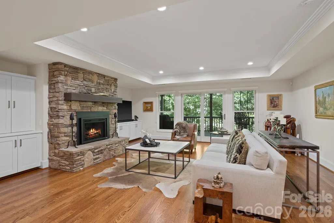
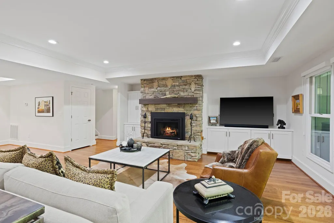
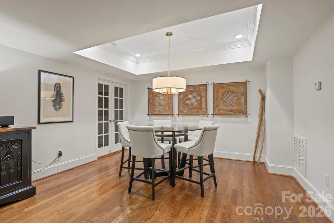
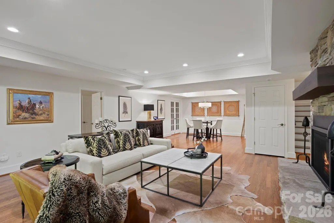
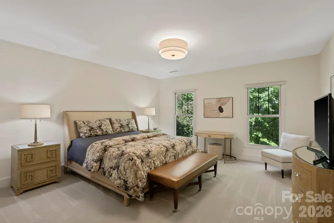
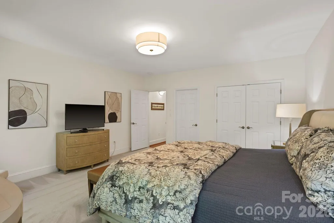
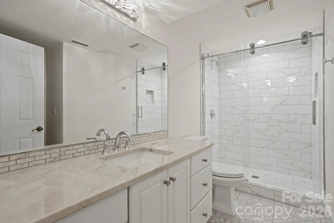
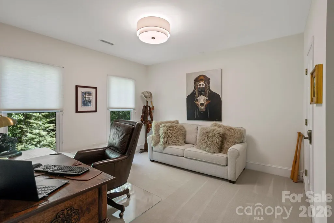
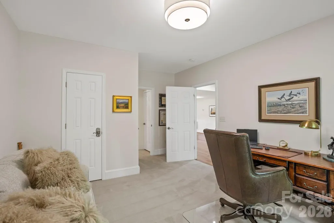
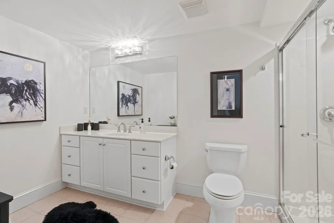
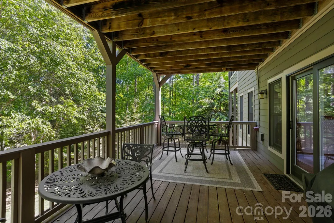
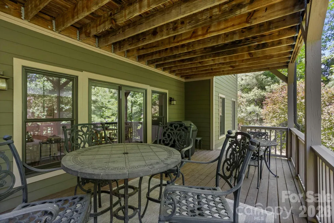
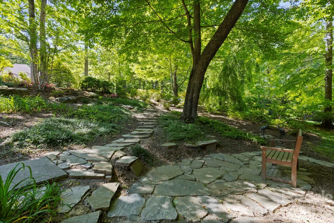
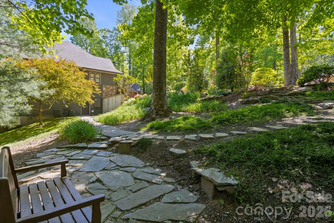
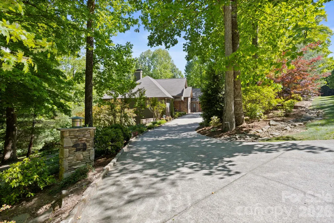
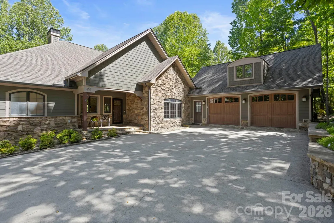
Experience the epitome of luxury living with uncompromising quality, high-end finishes, designer lighting, and exquisite attention to detail throughout this extraordinary residence located in coveted Kenmure - a prestigious gated golf course community. Perfectly situated on 1.25 acres in a breathtaking park-like setting on a quiet cul-de-sac, this architectural masterpiece offers the utmost privacy surrounded by gorgeous natural beauty. Prepare to be impressed as you traverse the level driveway lined with stunning stone retaining walls and professionally designed landscaping. Upon entering you are immediately captivated by high ceilings, walls of windows flooding the home with natural light and impeccable craftsmanship defining every corner of this exquisite home. The main level boasts gleaming hardwood floors throughout and a flowing open floor plan ideal for entertaining family and friends. The spectacular great room features a vaulted ceiling, dramatic stone fireplace with gas logs, custom built-ins with illuminated glass shelving and an art display niche creating a warm yet sophisticated gathering space. The great room flows seamlessly into the chic dining area accented by stunning designer lighting, a professional gourmet kitchen, and an inviting bar area. Designed to impress even the most discerning chef, the gourmet kitchen showcases quartzite countertops, tile backsplash, farmhouse sink and premium stainless appliances including a Fisher & Paykel wall oven with warming drawer, wall microwave, gas cooktop with exhaust hood, double drawer dishwasher and refrigerator/freezer. A spacious breakfast bar and pantry closet complete this exceptional culinary space. The sophisticated bar area surrounded by walls of windows perfectly captures the serene natural setting and is ideal for entertaining guests. Features include quartzite countertops, custom cabinetry, wine refrigerator and beverage refrigerator. The expansive luxurious primary suite serves as a private retreat featuring two walk-in closets and a spa-inspired bath with quartzite double vanities with designer lighting, center island with drawers, freestanding Jacuzzi soaking tub, stunning walk-in tiled shower with bench, linen closet, and private water closet. Additional main level highlights include a beautifully appointed study with wall of windows, an elegant powder bath with unique designer sink and a well-equipped spacious laundry room featuring abundant cabinetry, leathered granite countertops, laundry sink, walk-in pantry, and additional storage closet. A striking custom staircase with designer iron railings leads to the exceptional lower level featuring a spacious family room with tray ceiling, additional flex/sitting area, stone gas fireplace with hearth flanked by custom built-ins and sliders opening to the covered deck. Two generous guest suites and two full guest baths with walk-in showers -one being en suite - provide ideal accommodations for family and guests. The lower level also offers two enormous storage areas. Experience the ultimate in luxury mountain living while relaxing on the covered flagstone front porch, expansive covered main-level deck perfect for al fresco dining and entertaining or the private lower-level outdoor covered deck. Additional features include a generator, radon mitigation system, in-home water filtration system, oversized epoxy-floored two-car garage with built-in cabinetry and storage, plus dedicated space for a golf cart. Ideally located just minutes from The Village of Flat Rock, historic downtown Hendersonville, fine dining, shopping, and local amenities, this spectacular residence truly offers luxury as a lifestyle. Simply stunning and an absolute must-see!
| Elementary School | Middle School | High School |
|---|---|---|
| Unspecified Elementary School | Unspecified Middle School | Unspecified High School |
| Price History | |
|---|---|
| 5/20/2026 | Listed $1,475,000 |
| 7/6/2026 | 7$1,375,000 |
General Features
| Living Area | 3838 |
|---|---|
| Sewer | Septic Installed |
| Heating | Forced Air,Natural Gas |
| Cooling | Central Air |
| Roof | Architectural Shingle |
| Appliances | Bar Fridge,Dishwasher,Disposal,Electric Oven,Exhaust Hood,Filtration System,Gas Cooktop,Microwave,Refrigerator,Tankless Water Heater,Wall Oven,Warming Drawer |
| Zoning | R2R |
| HOA Fee | 1783 |
| Garage Spaces | 2 |
| Patio/Porch Features | Covered,Deck,Front Porch,Porch |
| Security Features | Radon Mitigation System,Security Service |
| Construction Materials | Fiber Cement,Stone |
| Year Built | 2006 |
| Levels | One |
| Property Subtype | Single Family Residence |
| Parcel Number | 9975439 |
| Community Features | Clubhouse,Fitness Center,Gated,Golf,Indoor Pool,Outdoor Pool,Pickleball,Putting Green,Tennis Court(s),Walking Trails |
| Assoc Fee Paid Per | Annually |
| County | Henderson |
| New Construction | No |
| Property Type | Residential |
| HOA | Yes |
| Subdivision Name | Kenmure |
| Garage Y/N | Yes |
| Full Baths | 3 |
| High School | Unspecified |
| City | Flat Rock |
| Association Name | KPOA |
| Senior Community Y/N | No |
| Lot Size Units | Acres |
| Carport Y/N | No |
| Elementary School | Unspecified |
| Middle/Junior High School | Unspecified |
| Additional Parcels Y/N | No |
| Virtual Tour | https://listings.greenvillerealestatemedia.com/videos/019e2b9d-637e-7305-aa63-a72e1c9bd951 |
| Standard Status | Active |
| CAR_HOASubjectTo | Required |
| Construction Type | Site Built |
| Restrictions | Architectural Review |
| Tax Assessed Value | 1132000 |
| Virtual Tour | https://listings.greenvillerealestatemedia.com/videos/019e2b9d-637e-7305-aa63-a72e1c9bd951 |
| Listing Terms | Cash,Conventional |
Interior Features
| Interior Amenities | Attic Stairs Pulldown,Breakfast Bar,Built-in Features,Entrance Foyer,Open Floorplan,Pantry,Split Bedroom,Storage,Walk-In Closet(s),Walk-In Pantry,Wet Bar,Whirlpool |
|---|---|
| Basement | Exterior Entry,Interior Entry,Partially Finished |
| Flooring | Carpet,Tile,Wood |
| Fireplace Features | Family Room,Gas Log,Gas Vented,Great Room |
| Basement (Y/N) | Yes |
| Fireplace Y/N | Yes |
| Above Grade Finished Area | 2389 |
| Half Baths | 1 |
| Laundry Features | Laundry Room,Main Level,Sink |
| Total Bedrooms | 3 |
| Below Grade Finished Area | 1449 |
| Total Baths | 4 |
| SqFt Main | 2389 |
| SqFt Garage | 733 |
| Bedroom | 1 |
Exterior Features
| Parking Features | Driveway,Attached Garage |
|---|---|
| Lot Features | Corner Lot,Cul-De-Sac,Level,Private,Sloped,Wooded |
| Water Source | City |
| Lot Size Area | 1.25 |
| Foundation Details | Crawl Space |
| Road Surface Type | Concrete,Paved |
| Other Equipment | Generator |
| Road Responsibility | Private Maintained Road |
| Main Level Garage YN | Yes |
Amenities
- Foreclosure
- Views
- Short Sale
- New Construction
- Adult 55+
- Lease To Own
- No HOA Fees
- Furnished
- Primary On Main
- Air Conditioning
- Seller Finance
- Green
- Fixer Upper
- Horse
- Golf
- Fireplace
- Deck
- Garage
- Basement
- Pool
Property vs Single Family Average in 28731
Price
Year Built
Visits
In The Neighborhood
Just Listed
Flat Rock
$ 1,575,000
257 Dalhousie Court
Flat Rock, NC 28731
- Type
- Single Family
- Size
- 5,361 SqFt
- Rooms
- 3 Beds + 4 Baths

Views
Flat Rock
$ 1,275,000
175 Overlook Drive
Flat Rock, NC 28731
- Type
- Single Family
- Size
- 4,464 SqFt
- Rooms
- 3 Beds + 4 Baths
Reduced
Flat Rock
$ 895,000
100 Crestgrove Drive
Flat Rock, NC 28731
- Type
- Single Family
- Size
- 2,930 SqFt
- Rooms
- 4 Beds + 3.5 Baths
Open House
Flat Rock
$ 900,000
300 Pinnacle Peak Lane
Flat Rock, NC 28731
- Type
- Single Family
- Size
- 3,614 SqFt
- Rooms
- 4 Beds + 3.5 Baths
Golf Course
Flat Rock
$ 1,890,000
132 Pinnacle Peak Lane
Flat Rock, NC 28731
- Type
- Single Family
- Size
- 6,153 SqFt
- Rooms
- 4 Beds + 6.5 Baths
Views
Flat Rock
$ 730,000
117 Tarnhill Drive
Flat Rock, NC 28731
- Type
- Single Family
- Size
- 2,154 SqFt
- Rooms
- 2 Beds + 2 Baths
Reduced
Flat Rock
$ 1,695,000
301 Winding Meadows Drive
Flat Rock, NC 28731
- Type
- Single Family
- Size
- 5,352 SqFt
- Rooms
- 3 Beds + 3.5 Baths
Reduced
Flat Rock
$ 799,000
547 Pinnacle Peak Lane
Flat Rock, NC 28731
- Type
- Single Family
- Size
- 3,147 SqFt
- Rooms
- 3 Beds + 2.5 Baths
Reduced
Flat Rock
$ 749,000
113 Chancery Court
Flat Rock, NC 28731
- Type
- Single Family
- Size
- 3,048 SqFt
- Rooms
- 3 Beds + 3 Baths
Golf Course
Flat Rock
$ 998,500
132 Berry Creek Drive
Flat Rock, NC 28731
- Type
- Single Family
- Size
- 4,380 SqFt
- Rooms
- 3 Beds + 4 Baths
Open House
Flat Rock
$ 899,000
329 Kenmure Drive
Flat Rock, NC 28731
- Type
- Single Family
- Size
- 2,548 SqFt
- Rooms
- 3 Beds + 2.5 Baths
Open House
Flat Rock
$ 550,000
35 Stonecrest Court
Flat Rock, NC 28731
- Type
- Single Family
- Size
- 1,854 SqFt
- Rooms
- 2 Beds + 2 Baths
