










Address
2744 W Pinewood Road, Chester, SC
Price
$ 759,900
Property Attributes
- ID#4394276
- TypeSingle Family
- Listing Status Active
- CountyCHESTER
- CityChester
- AreaChester County
- NeighborhoodCherry Hills
- Zip29706
- StyleTransitional
- Year Built2002
- Price$ 759,900
- Bedrooms5
- Full Bathrooms4
- Half Bathrooms0
- Sqr Footage3367
- Lot Size1.5 Acres
Data Source:
Canopy MLS
Property Description
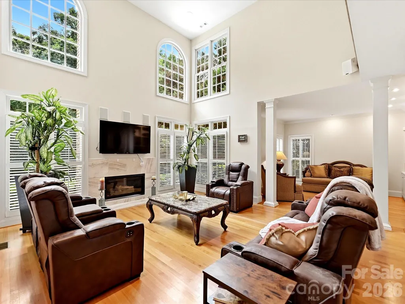
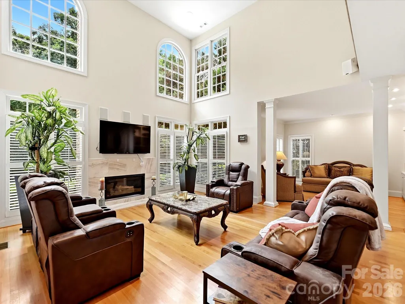
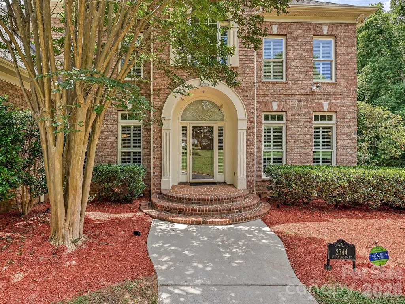
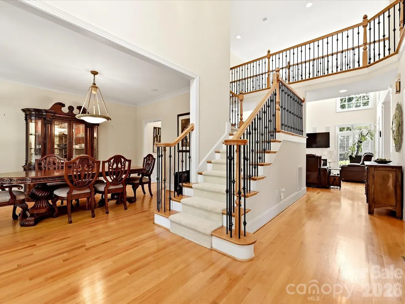
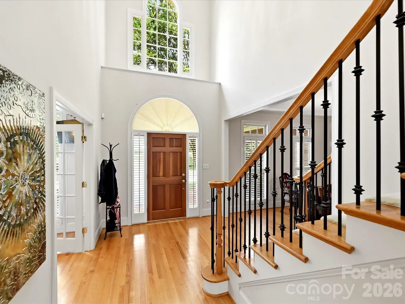
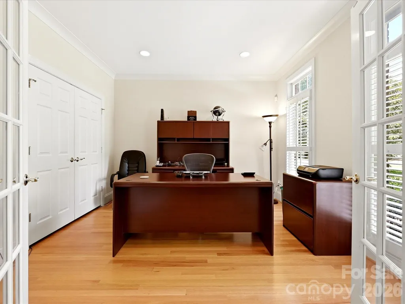
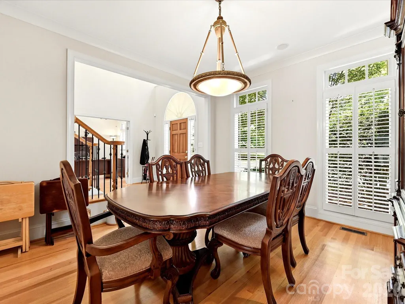
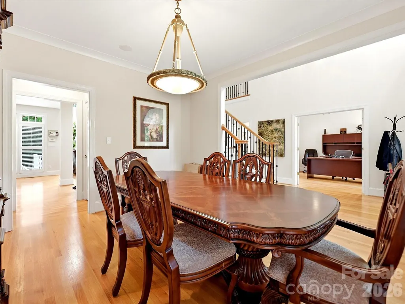
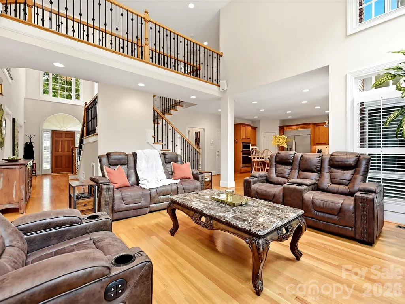
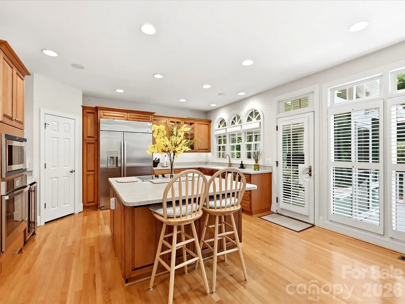
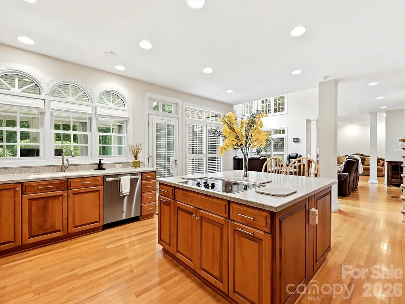
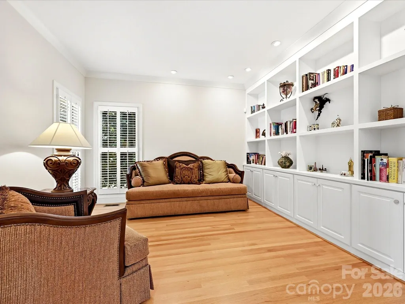
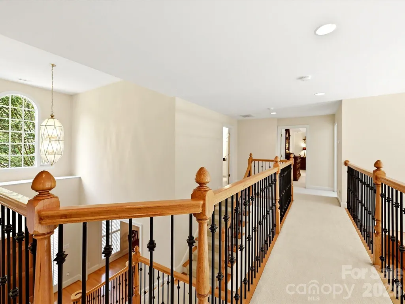
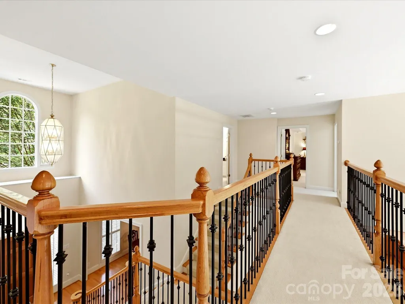
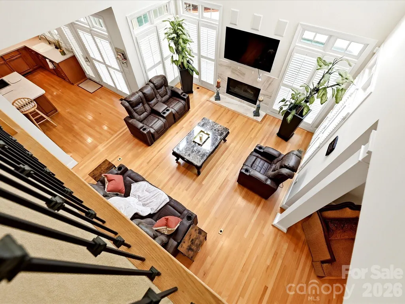
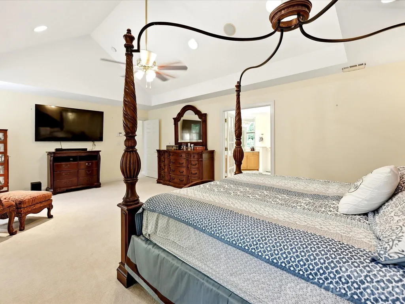
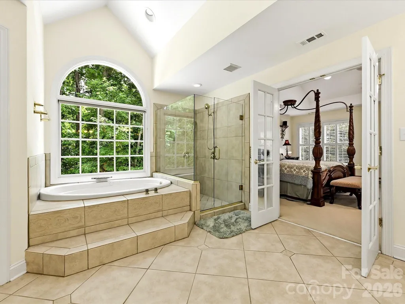
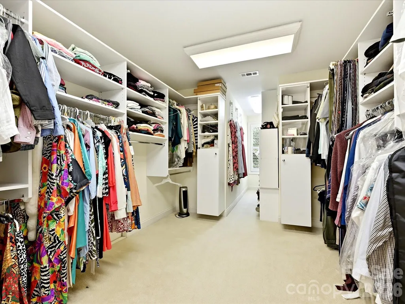
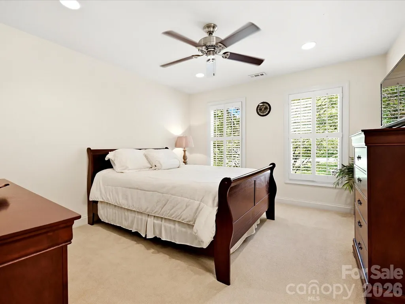
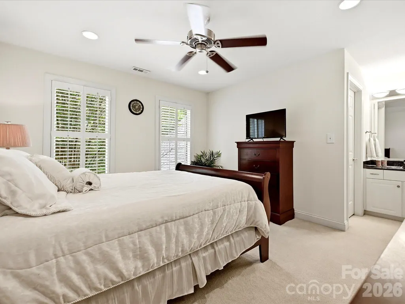
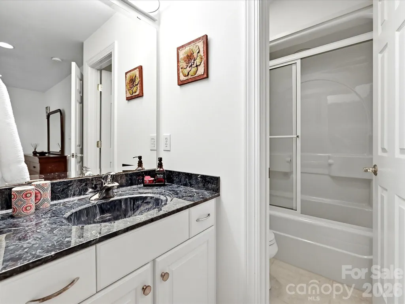
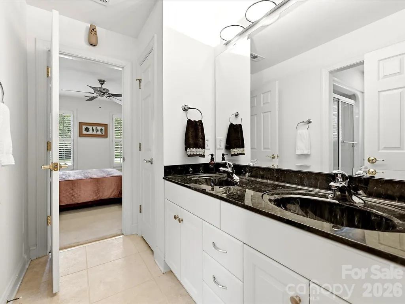
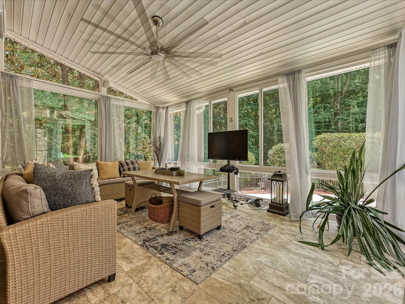
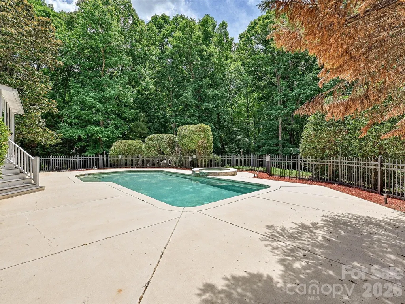
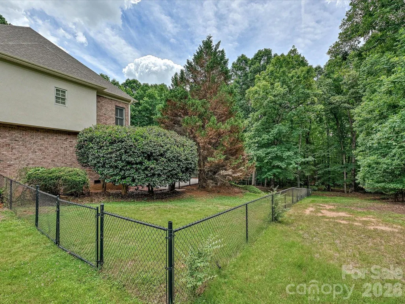
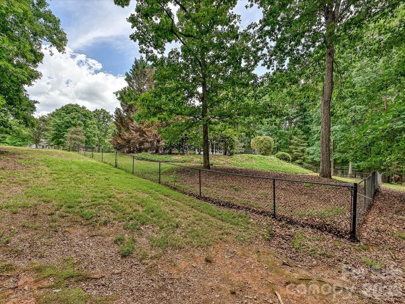
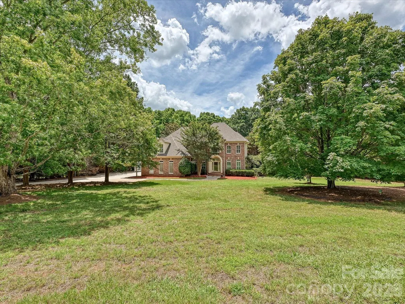
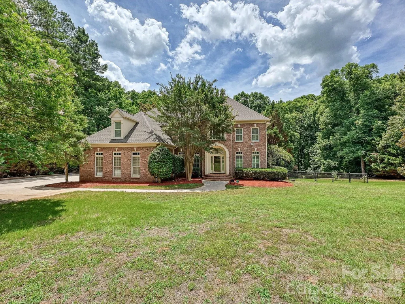
Luxury resort - feel like you are on vacation everyday! Not far from Charlotte business centers. Nestled on a secluded 1.5-acre lot in Chester, this magnificent brick executive home offers the perfect blend of privacy and luxury. Inside, site-finished hardwood floors welcome you into a stunning two-story foyer, highlighted by a graceful staircase with wrought-iron balusters. The entry is flanked by a formal dining room and double French doors leading to a private home office. A main-floor full bath adds incredible flexibility for guests or multi-generational living. The foyer flows effortlessly into a breathtaking two-story great room, where soaring, south-facing windows frame a cozy gas fireplace. Tucked to the side is a quiet study with custom built-in shelving—ideal for a reading nook or secondary workspace. The open-concept layout is an entertainer’s dream, centering around a premium kitchen equipped with a new GE Profile built-in stainless steel refrigerator, Thermador electric cooktop, and a built-in microwave/oven combination. Step from the kitchen into the enclosed sun porch, which overlooks your private backyard oasis: a heated, salt-water inground Gunite pool. Upstairs, the impressive primary suite serves as a true retreat, featuring a decorative tray ceiling, a massive walk-in closet with custom shelving, and a spa-like luxury bath with a deep Jacuzzi tub and an oversized step-in shower. For ultimate convenience, the laundry room is located just steps away. The secondary bedrooms are equally impressive: one features a private en-suite bath and walk-in closet, while the third and fourth bedrooms share a spacious Jack-and-Jill bath. Spend your summers lounging by the pool or exploring the expansive, wooded grounds bordered by a tranquil creek. This is more than a home—it’s a lifestyle.
| Elementary School | Middle School | High School |
|---|---|---|
| Lewisville Elementary School | Lewisville Middle School | Lewisville High School |
| Price History | |
|---|---|
| 6/18/2026 | Listed $775,000 |
| 7/31/2026 | 2$759,900 |
General Features
| Living Area | 3367 |
|---|---|
| Sewer | Septic Installed |
| Heating | Central,Forced Air,Natural Gas |
| Cooling | Central Air |
| Utilities | Cable Available,Cable Connected,Electricity Connected,Natural Gas,Phone Connected |
| Roof | Composition |
| Appliances | Dishwasher,Disposal,Electric Cooktop,Ice Maker,Microwave,Oven,Refrigerator with Ice Maker,Self Cleaning Oven,Trash Compactor,Wine Refrigerator |
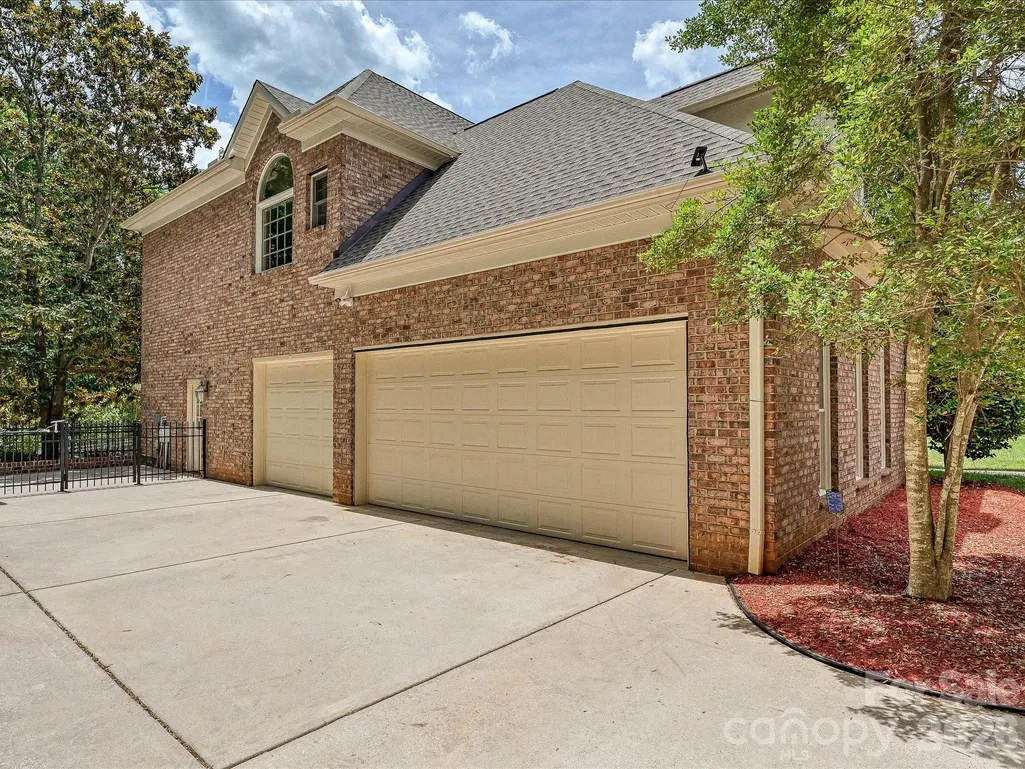
| Garage Spaces | 3 |
| Patio/Porch Features | Glass Enclosed,Rear Porch |
| Architectural Style | Transitional |
| Pool Features | Fenced,In Ground,Outdoor Pool,Pool/Spa Combo,Salt Water |
| Security Features | Carbon Monoxide Detector(s),Smoke Detector(s) |
| Construction Materials | Brick Full |
| Year Built | 2002 |
| Levels | Two |
| Property Subtype | Single Family Residence |
| Parcel Number | 115-00-00-172-000 |
| Waterfront Features | None |
| County | Chester |
| New Construction | No |
| Property Type | Residential |
| HOA | No |
| Subdivision Name | Cherry Hills |
| Garage Y/N | Yes |
| Full Baths | 4 |
| High School | Lewisville |
| City | Chester |
| Senior Community Y/N | No |
| Open Parking Spaces | 6 |
| Lot Size Units | Acres |
| Carport Y/N | No |
| Elementary School | Lewisville |
| Middle/Junior High School | Lewisville |
| Additional Parcels Y/N | No |
| Virtual Tour | https://wehaveashowing.com/2744-W-Pinewood-Rd |
| Standard Status | Active |
| CAR_HOASubjectTo | None |
| Construction Type | Site Built |
| Tax Assessed Value | 709100 |
| Virtual Tour | https://wehaveashowing.com/2744-W-Pinewood-Rd |
| Listing Terms | Cash,Conventional,FHA,VA Loan |
Interior Features
| Interior Amenities | Attic Stairs Pulldown,Breakfast Bar,Cable Prewire,Entrance Foyer,Garden Tub,Kitchen Island,Open Floorplan,Pantry,Walk-In Closet(s) |
|---|---|
| Flooring | Carpet,Tile,Wood |
| Fireplace Features | Gas,Great Room |
| Basement (Y/N) | No |
| Window Features | Insulated Window(s) |
| Fireplace Y/N | Yes |
| Above Grade Finished Area | 3367 |
| Laundry Features | Electric Dryer Hookup,Laundry Room,Main Level,Sink,Washer Hookup |
| Total Bedrooms | 5 |
| Total Baths | 4 |
| SqFt Main | 1533 |
| SqFt Garage | 925 |
| SqFt Upper | 1834 |
| Bedroom | 1 |
Exterior Features
| Exterior Amenities | In-Ground Irrigation |
|---|---|
| Fencing | Partial |
| Parking Features | Driveway,Attached Garage,Garage Door Opener,Garage Faces Side |
| Lot Features | Creek Front,Creek/Stream,Wooded |
| Water Source | City |
| Lot Size Area | 1.5 |
| Foundation Details | Crawl Space |
| Lot Dimensions | 129' x 330' irreg |
| Road Surface Type | Concrete,Paved |
| Door Features | French Doors,Insulated Door(s) |
| Other Equipment | Surround Sound |
| Road Responsibility | Publicly Maintained Road |
| Main Level Garage YN | Yes |
Amenities
- Foreclosure
- Views
- Short Sale
- New Construction
- Adult 55+
- Lease To Own
- No HOA Fees
- Furnished
- Primary On Main
- Air Conditioning
- Seller Finance
- Green
- Fixer Upper
- Horse
- Golf
- Fireplace
- Deck
- Garage
- Basement
- Pool
Property vs Single Family Average in 29706
Price
Year Built
Visits

