

Views
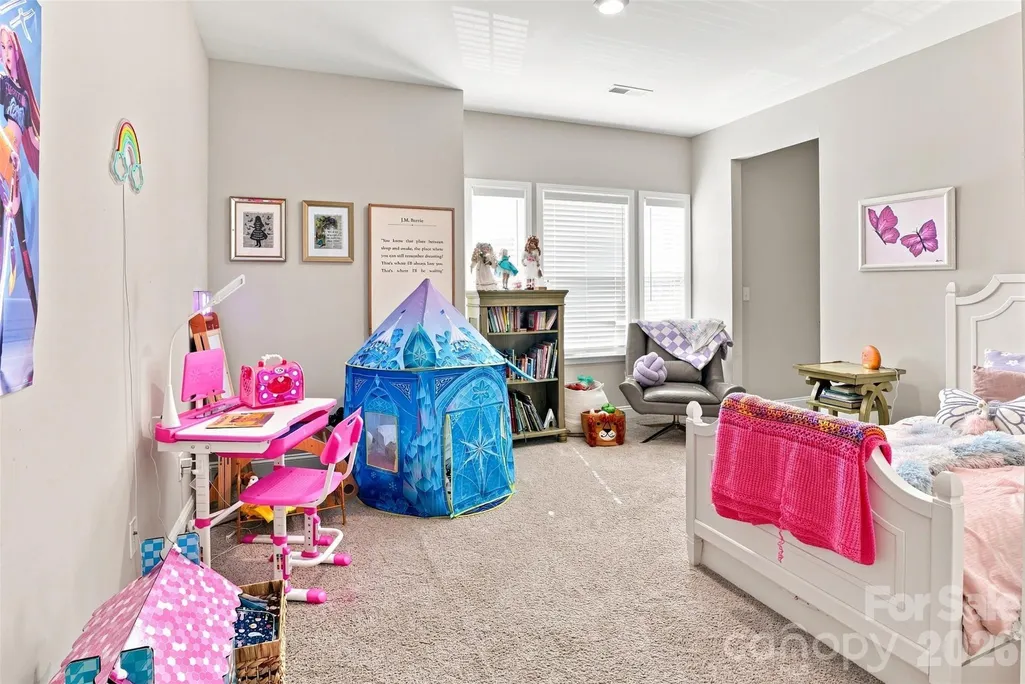
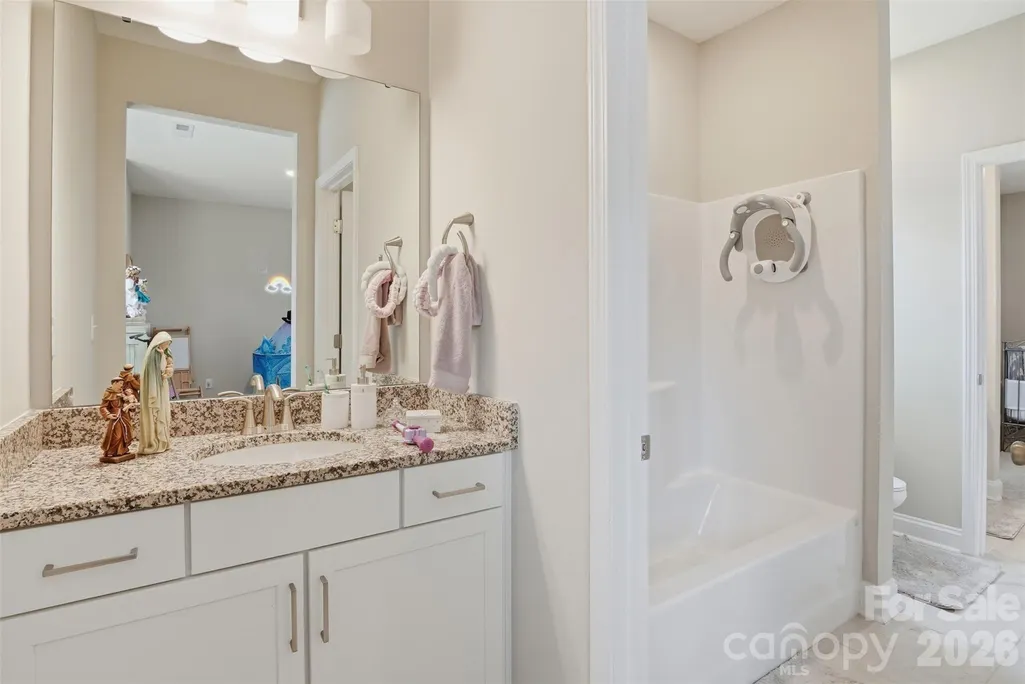
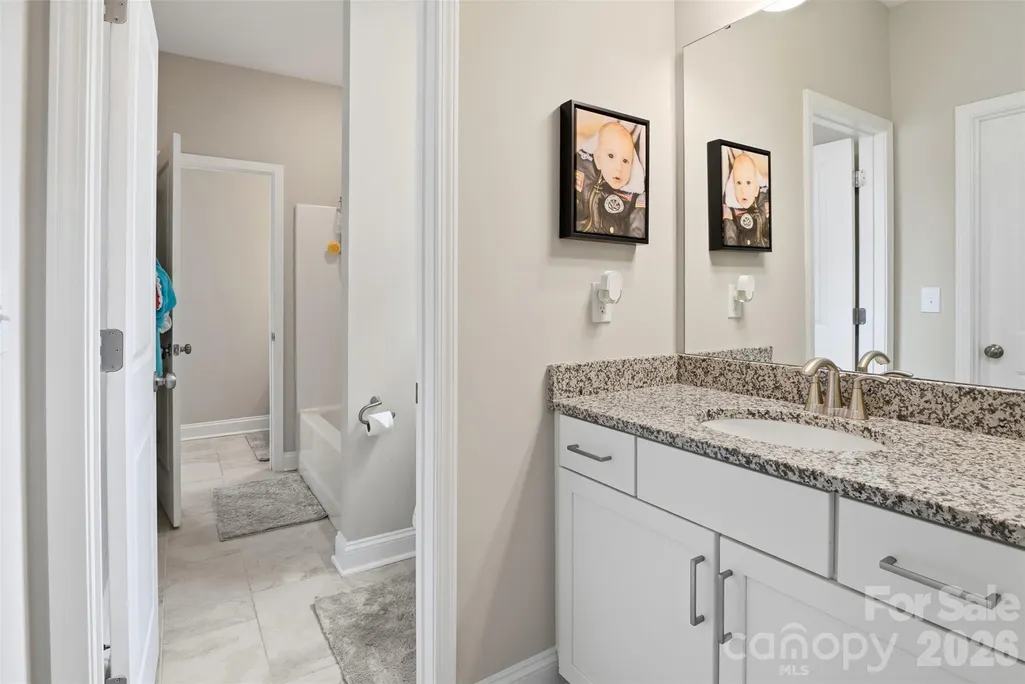
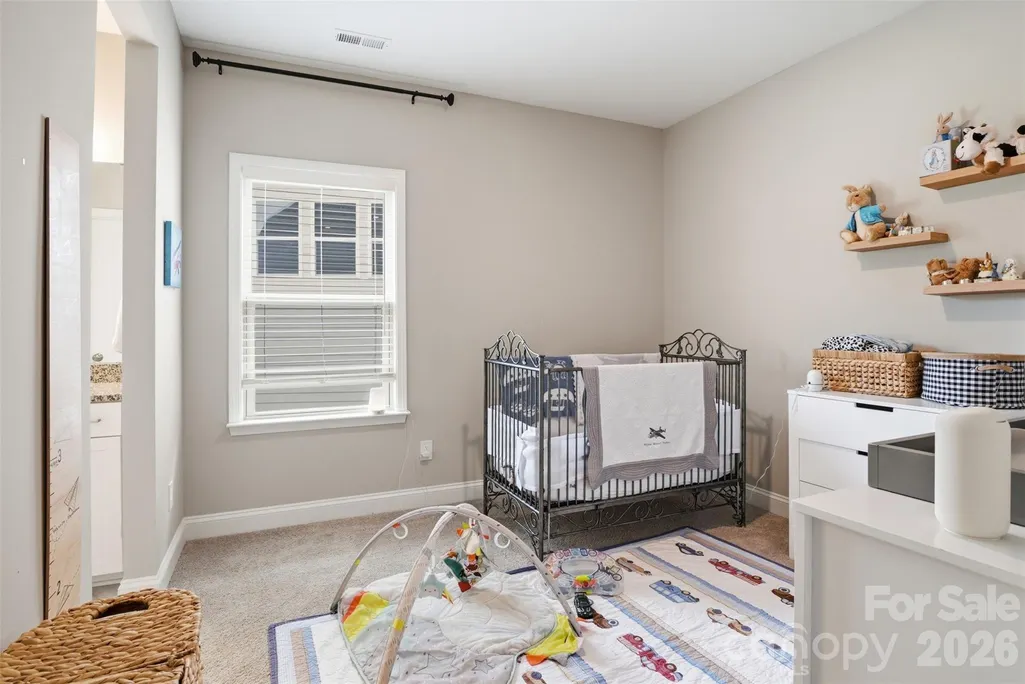
Address
2705 Suffolk Place, Fort Mill, SC
Price
$ 720,000
Property Attributes
- ID#4398709
- TypeSingle Family
- Listing Status Active
- CountyYORK
- CityFort Mill
- AreaYork County
- NeighborhoodMassey
- Zip29715
- Style
- Year Built2022
- Price$ 720,000
- Bedrooms5
- Full Bathrooms4
- Half Bathrooms0
- Sqr Footage3126
- Lot Size0.172 Acres
Data Source:
Canopy MLS
Property Description
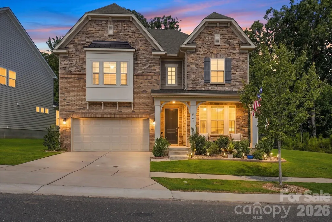
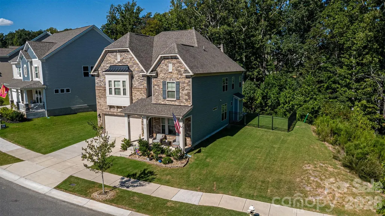
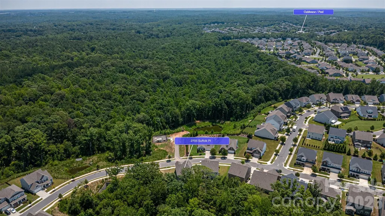
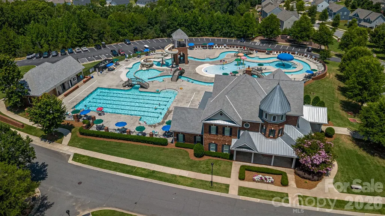
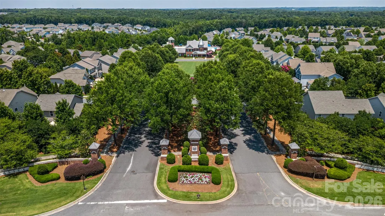
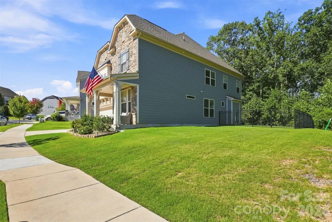
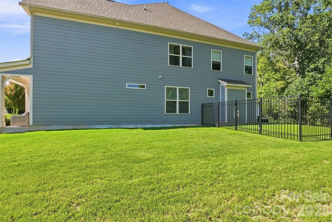
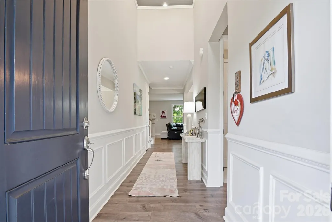
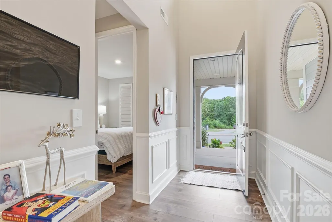
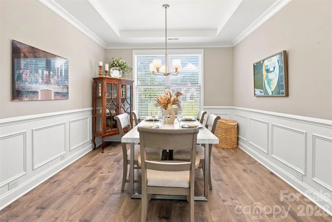
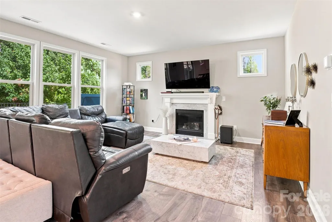
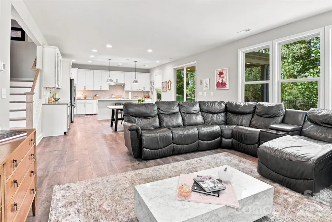
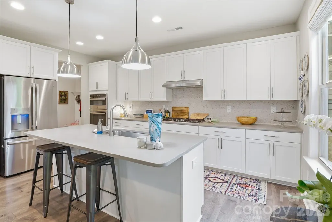
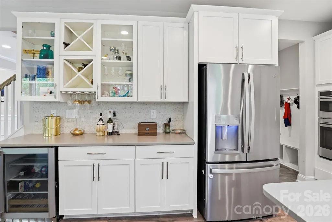
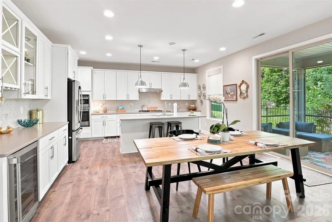
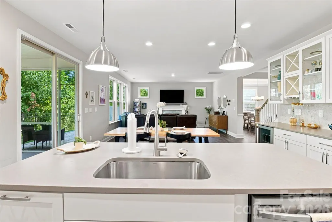
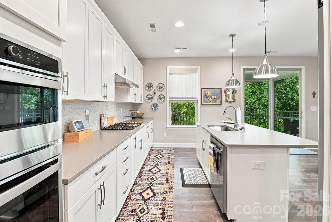
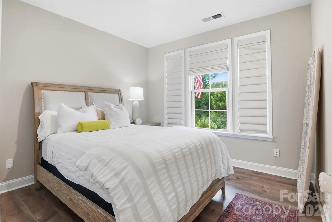
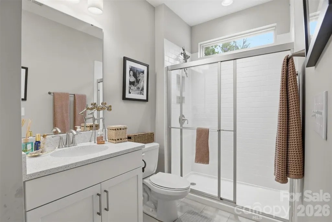
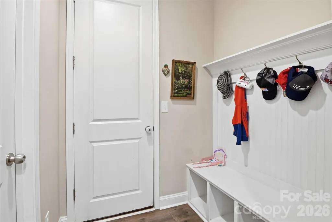
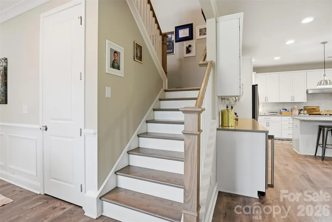
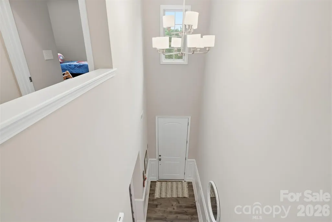
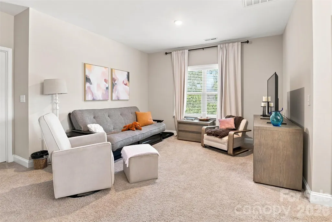
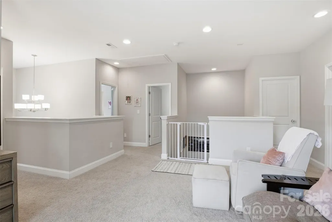
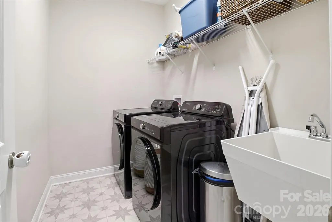
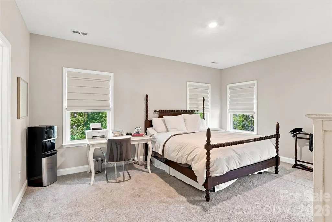
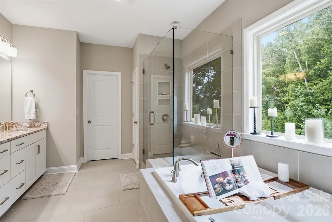
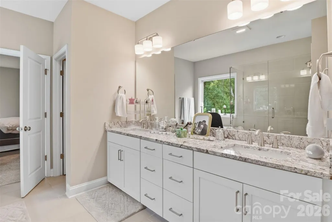
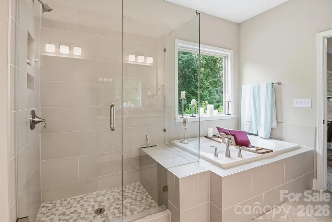
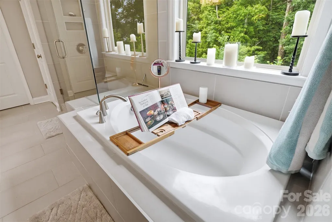
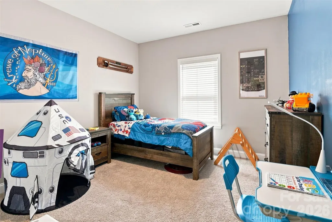
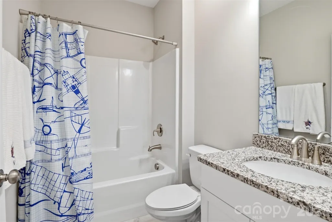
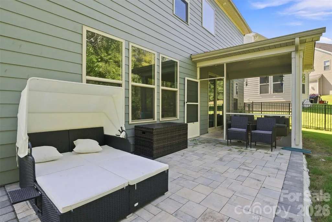
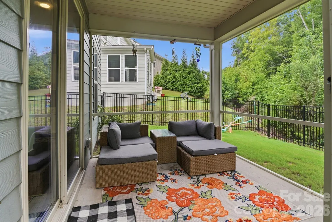
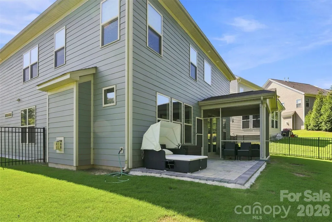
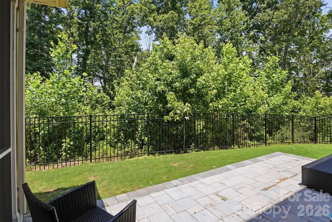
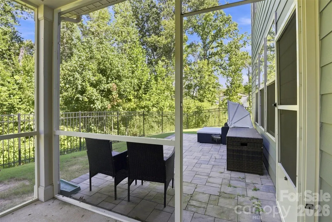
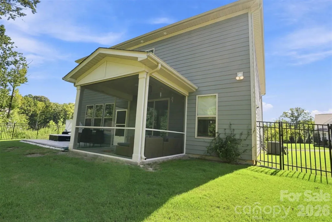
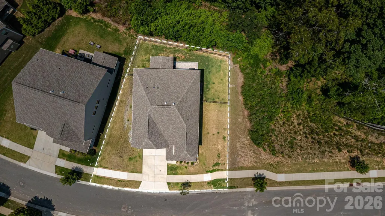
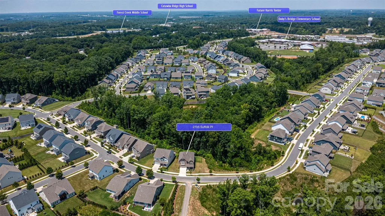
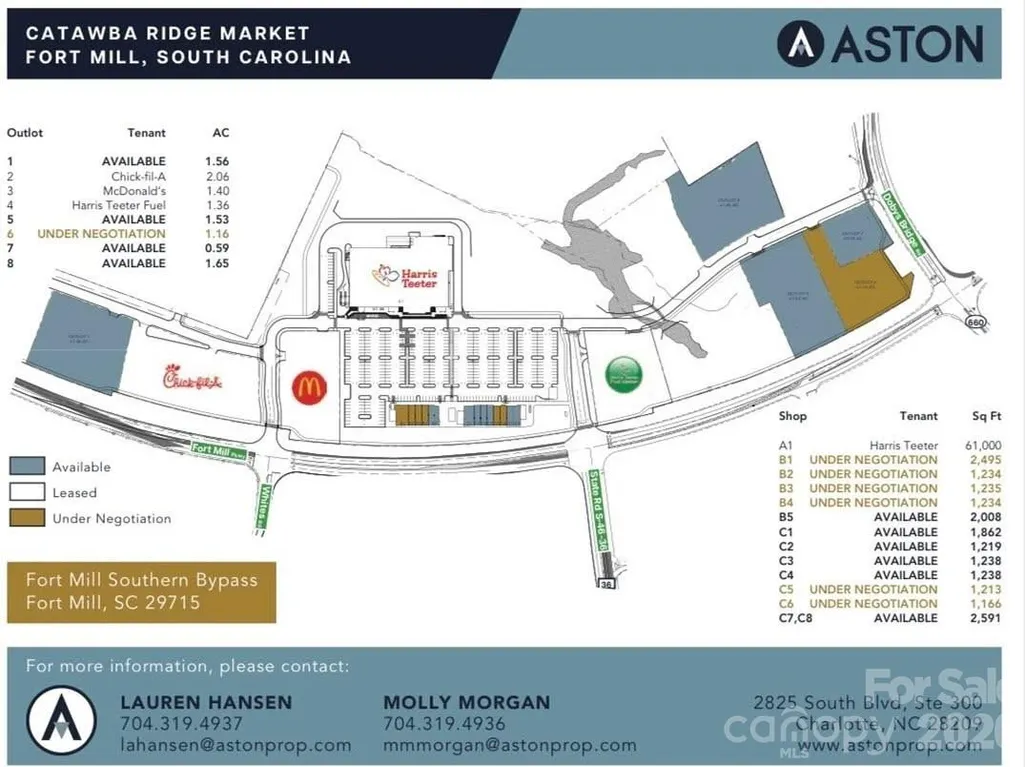
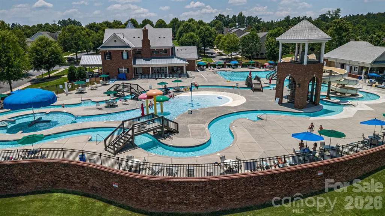
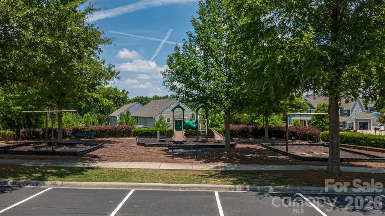
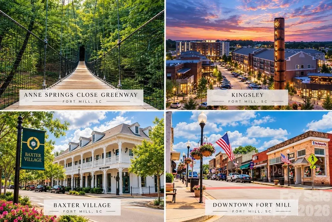
Welcome home! If you’ve been waiting for a home in Massey with a truly special lot, this is the one. Set on a premium corner lot and naturally buffered on nearly every side, this home offers exceptional privacy with a wooded ravine across the street and behind, no neighbor to the right and only one to the left. Enjoy lush green views in spring and summer and beautiful Carolina color in the fall. Built with more than $112,000 in thoughtfully selected builder upgrades, this Taylor Morrison Somerset European stands out with its beautiful stone and brick exterior and timeless European elevation. Inside, the gourmet kitchen features white cabinetry, Cabrini Grey quartz countertops, penny-round mosaic backsplash, 36-inch gas cooktop with exterior-vented hood, beverage center, upgraded fixtures and a spacious walk-in pantry. Mohawk RevWood flooring, stained oak stair treads, upgraded lighting, additional windows and a gas fireplace elevate the main living spaces. Sliding glass doors lead to an enclosed screened porch, expanded exterior patio and fenced backyard overlooking the wooded surroundings. The main level also offers a built-in drop zone and private guest suite with full bath. This private main-level suite makes a great office or extra bedroom. Upstairs, the spacious primary suite features a beautifully upgraded bath with dual vanities, granite countertops, large-format ceramic tile floors, soaking tub, and oversized tiled walk-in shower with niche and frameless glass. Three additional bedrooms, two full baths and a large loft offer plenty of room for family, guests, work or play. Additional features include a whole-home water filtration system, Rinnai tankless water heater, laundry utility sink and two-car garage. Refrigerator, washer, dryer, dishwasher and microwave convey. Located in the award-winning Fort Mill School District. Massey offers resort-style amenities including a pool with lazy river and waterslide, fitness center, clubhouse, movie theater, playgrounds, walking trails and pocket parks, plus year-round neighborhood events. Fort Mill continues to grow while retaining its small-town charm. Just two minutes away, the new Catawba Ridge Market at Fort Mill Parkway and Dobys Bridge Road is bringing new shops and restaurants. Enjoy charming Main Street Fort Mill and approximately 30 minutes to Charlotte. A premium corner lot, built 2022, extensive upgrades and an amenity-rich community—come make Fort Mill home and enjoy the best of South Carolina living.
| Elementary School | Middle School | High School |
|---|---|---|
| Dobys Bridge Elementary School | Forest Creek Middle School | Catawba Ridge High School |
| Price History | |
|---|---|
| 9/9/2026 | Listed $720,000 |
General Features
| Living Area | 3126 |
|---|---|
| Sewer | Public Sewer |
| Heating | Central |
| Cooling | Central Air |
| Utilities | Natural Gas |
| Roof | Composition |
| Appliances | Bar Fridge,Convection Oven,Dishwasher,Disposal,Dryer,Freezer,Gas Cooktop,Ice Maker,Oven,Refrigerator,Tankless Water Heater,Washer/Dryer |
| HOA Fee | 575 |
| Garage Spaces | 2 |
| Patio/Porch Features | Patio,Screened |
| Construction Materials | Brick Partial,Stone |
| Year Built | 2022 |
| Levels | Two |
| Property Subtype | Single Family Residence |
| Parcel Number | 020-24-02-001 |
| Community Features | Clubhouse,Fitness Center,Outdoor Pool,Picnic Area,Playground,Sidewalks |
| Assoc Fee Paid Per | Semi-Annually |
| County | York |
| New Construction | No |
| Property Type | Residential |
| HOA | Yes |
| Subdivision Name | Massey |
| Garage Y/N | Yes |
| Full Baths | 4 |
| High School | Catawba Ridge |
| City | Fort Mill |
| Association Name | Braesael Management Company |
| Senior Community Y/N | No |
| Lot Size Units | Acres |
| Carport Y/N | No |
| Elementary School | Dobys Bridge |
| Middle/Junior High School | Forest Creek |
| Additional Parcels Y/N | No |
| Standard Status | Active |
| CAR_HOASubjectTo | Required |
| Construction Type | Site Built |
| Tax Assessed Value | 607600 |
Interior Features
| Flooring | Laminate |
|---|---|
| Fireplace Features | Gas |
| Basement (Y/N) | No |
| Window Features | Window Treatments |
| Fireplace Y/N | Yes |
| Above Grade Finished Area | 3126 |
| Laundry Features | Laundry Room |
| Total Bedrooms | 5 |
| Total Baths | 4 |
| SqFt Main | 1367 |
| SqFt Upper | 1759 |
| Bedroom | 1 |
Exterior Features
| Fencing | Back Yard |
|---|---|
| Parking Features | Attached Garage |
| Lot Features | Corner Lot |
| Water Source | City |
| Lot Size Area | 0.172 |
| Foundation Details | Slab |
| Road Surface Type | Concrete |
| Door Features | French Doors |
| Road Responsibility | Publicly Maintained Road |
| Main Level Garage YN | Yes |
Amenities
- Foreclosure
- Views
- Short Sale
- New Construction
- Adult 55+
- Lease To Own
- No HOA Fees
- Furnished
- Primary On Main
- Air Conditioning
- Seller Finance
- Green
- Fixer Upper
- Horse
- Golf
- Fireplace
- Deck
- Garage
- Basement
- Pool
Property vs Single Family Average in 29715
Price
Year Built
Visits
In The Neighborhood
Fort Mill
$ 549,900
1770 Felts Parkway
Fort Mill, SC 29715
- Type
- Single Family
- Size
- 2,609 SqFt
- Rooms
- 3 Beds + 2.5 Baths

Fort Mill
$ 769,000
844 Neff Court
Fort Mill, SC 29715
- Type
- Single Family
- Size
- 4,081 SqFt
- Rooms
- 6 Beds + 5 Baths
Reduced
Fort Mill
$ 679,900
2609 Suffolk Place
Fort Mill, SC 29715
- Type
- Single Family
- Size
- 2,897 SqFt
- Rooms
- 4 Beds + 3.5 Baths
Viewed
Fort Mill
$ 715,000
134 Dudley Drive
Fort Mill, SC 29715
- Type
- Single Family
- Size
- 2,952 SqFt
- Rooms
- 4 Beds + 3 Baths
Fort Mill
$ 799,000
5105 Saint Clair Street
Fort Mill, SC 29715
- Type
- Single Family
- Size
- 3,740 SqFt
- Rooms
- 5 Beds + 4 Baths
Reduced
Fort Mill
$ 620,000
402 Dudley Drive
Fort Mill, SC 29715
- Type
- Single Family
- Size
- 2,656 SqFt
- Rooms
- 4 Beds + 3 Baths
Primary On Main
Fort Mill
$ 710,000
1941 Felts Parkway
Fort Mill, SC 29715
- Type
- Single Family
- Size
- 2,861 SqFt
- Rooms
- 4 Beds + 3 Baths
Primary On Main
Fort Mill
$ 615,000
1916 Felts Parkway
Fort Mill, SC 29715
- Type
- Single Family
- Size
- 2,159 SqFt
- Rooms
- 4 Beds + 2 Baths
Open House
Fort Mill
$ 695,000
5101 Saint Clair Street
Fort Mill, SC 29715
- Type
- Single Family
- Size
- 3,383 SqFt
- Rooms
- 6 Beds + 3 Baths
