

Price Reduction - Primary on Main



Address
12524 Willow Grove Way, Huntersville, NC
Price
$ 440,000
Property Attributes
- ID#4414480
- TypeSingle Family
- Listing Status Active
- CountyMECKLENBURG
- CityHuntersville
- AreaMecklenburg County
- NeighborhoodWillowbrook
- Zip28078
- Style
- Year Built1993
- Price$ 440,000
- Bedrooms3
- Full Bathrooms2
- Half Bathrooms0
- Sqr Footage1814
- Lot Size0.382 Acres
Data Source:
Canopy MLS
Property Description
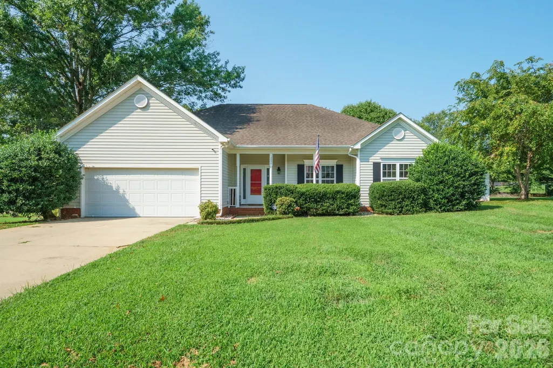
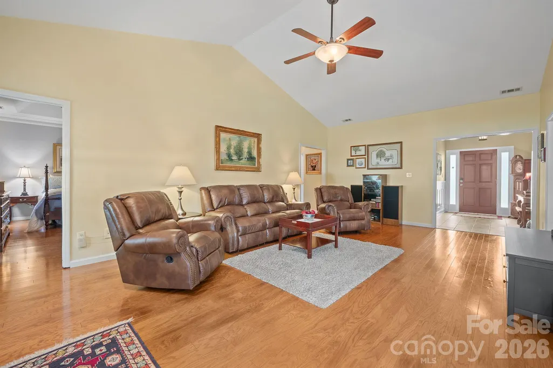
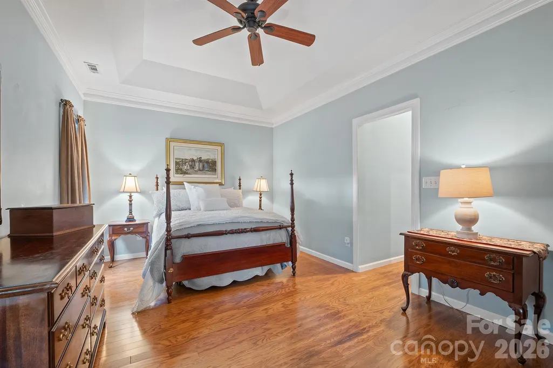
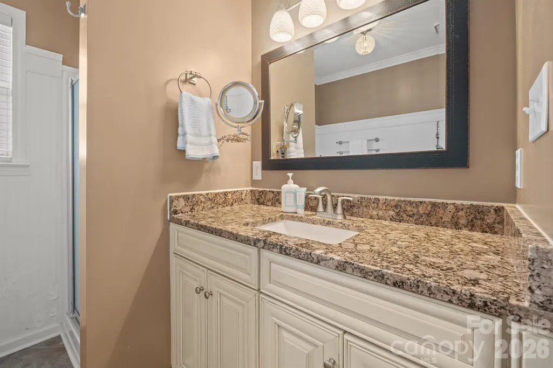
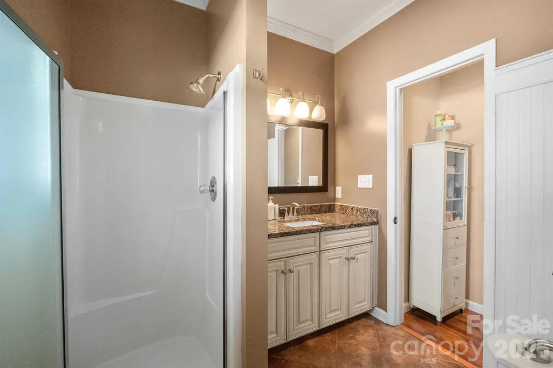
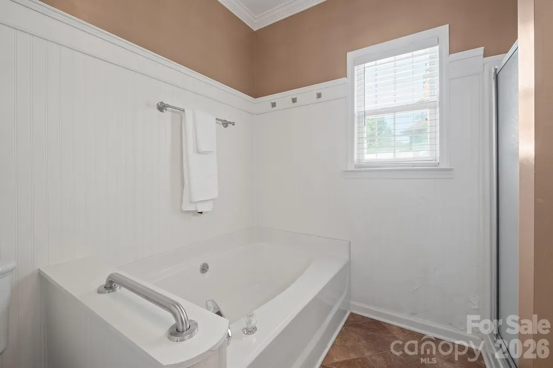
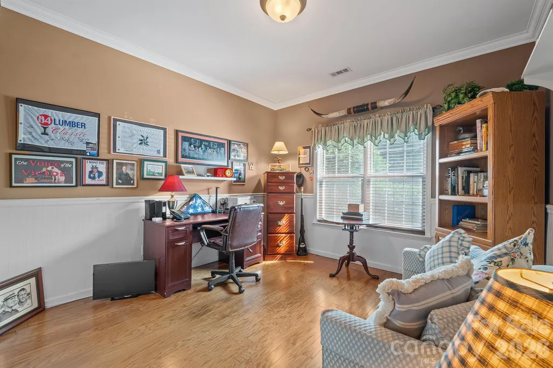
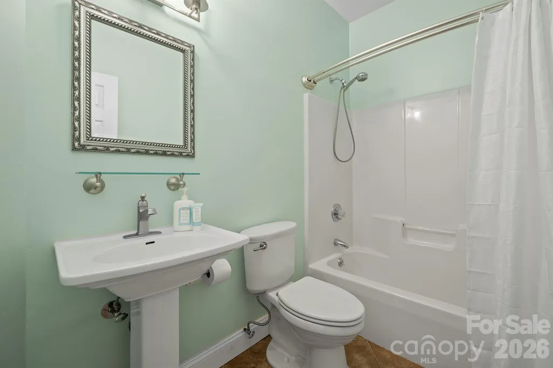
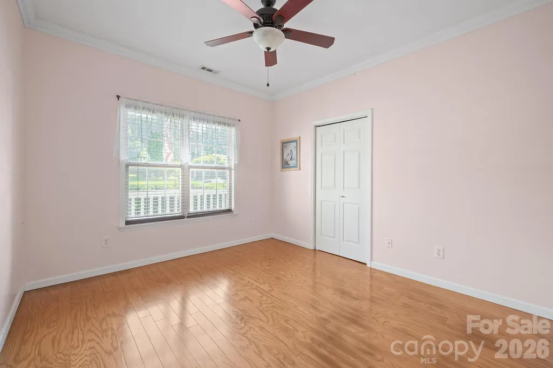
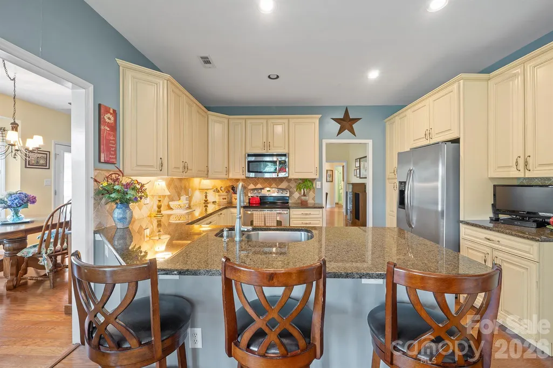
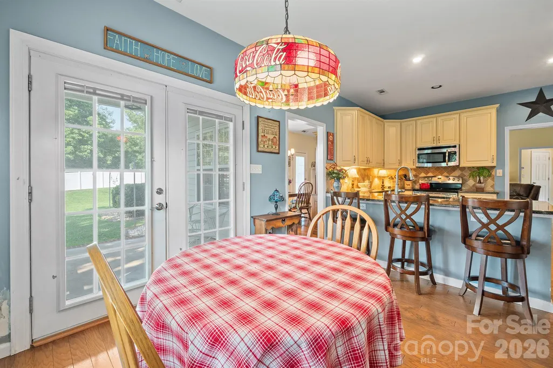
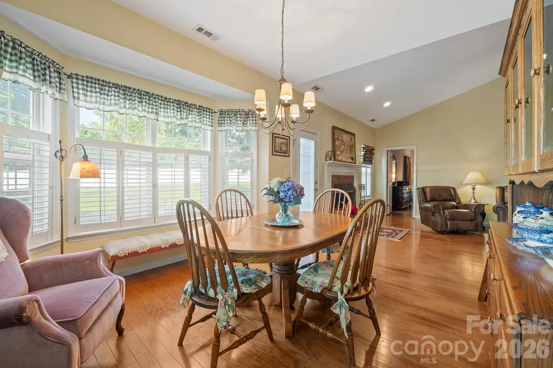
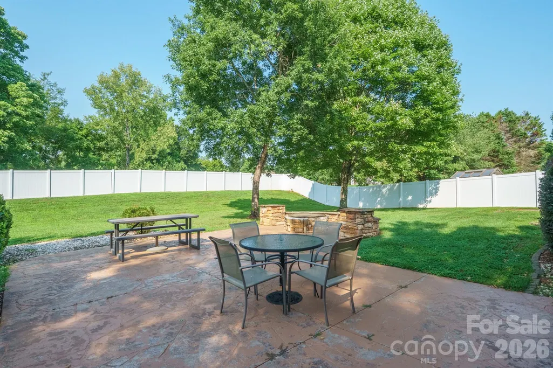
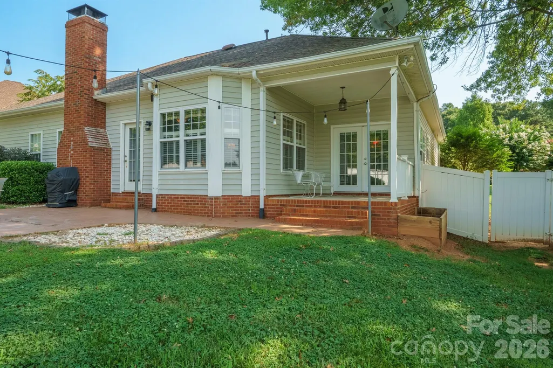
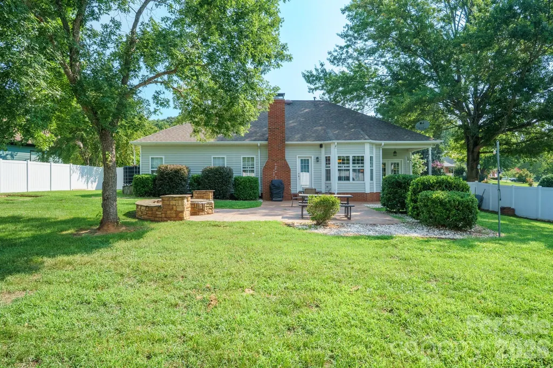
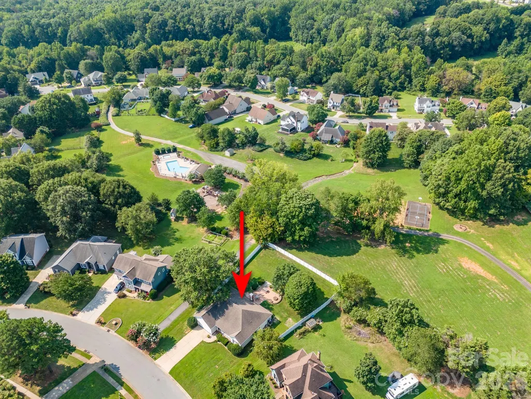
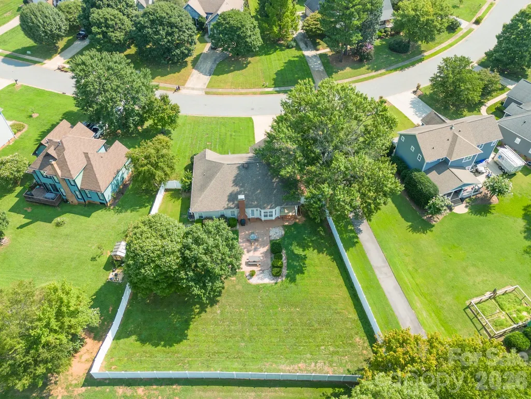
Welcome home to this beautifully maintained 3-bedroom, 2-full-bath ranch-style home in the Willowbrook community in Huntersville. The home features hardwood floors throughout, a spacious family room with vaulted ceilings, and a gourmet eat-in kitchen equipped with granite countertops, stainless steel appliances, a breakfast bar peninsula, and a sunny eat in dining nook. Both bathrooms are thoughtfully updated, including a primary bath retreat with bead board accents and a large soaking tub. The property's standout feature is the very private and expansive, fully fenced backyard that back ups to the community's common area. Ready for entertaining, the outdoor space boasts a covered rear porch, a large concrete patio, and a built-in stone fire pit. Conveniently located minutes from shopping, dining, and major commuter routes. This home is also districted to Huntersville Elementary, Bailey Middle School, and Hough High School.
| Elementary School | Middle School | High School |
|---|---|---|
| Huntersville Elementary School | Bailey Middle School | William Amos Hough High School |
| Price History | |
|---|---|
| 8/14/2026 | Listed $475,000 |
| 8/20/2026 | 4$460,000 |
| 8/27/2026 | 5$440,000 |
General Features
| Living Area | 1814 |
|---|---|
| Sewer | Public Sewer |
| Heating | Central |
| Cooling | Central Air |
| Appliances | Dishwasher,Refrigerator |
| Zoning | GR |
| HOA Fee | 250 |
| Garage Spaces | 2 |
| Construction Materials | Vinyl |
| Year Built | 1993 |
| Levels | One |
| Property Subtype | Single Family Residence |
| Parcel Number | 011-043-27 |
| Assoc Fee Paid Per | Quarterly |
| County | Mecklenburg |
| New Construction | No |
| Property Type | Residential |
| HOA | Yes |
| Subdivision Name | Willowbrook |
| Garage Y/N | Yes |
| Full Baths | 2 |
| High School | William Amos Hough |
| City | Huntersville |
| Association Name | Hawthorne Management |
| Senior Community Y/N | No |
| Lot Size Units | Acres |
| Carport Y/N | No |
| Elementary School | Huntersville |
| Middle/Junior High School | Bailey |
| Additional Parcels Y/N | No |
| Standard Status | Active |
| CAR_HOASubjectTo | Required |
| Construction Type | Site Built |
| Tax Assessed Value | 430500 |
| Listing Terms | Cash,Conventional,FHA,VA Loan |
Interior Features
| Basement (Y/N) | No |
|---|---|
| Fireplace Y/N | Yes |
| Above Grade Finished Area | 1814 |
| Laundry Features | Laundry Room,Main Level |
| Total Bedrooms | 3 |
| Total Baths | 2 |
| SqFt Main | 1814 |
| Bedroom | 3 |
Exterior Features
| Fencing | Fenced |
|---|---|
| Parking Features | Attached Garage |
| Water Source | City |
| Lot Size Area | 0.382 |
| Foundation Details | Slab |
| Road Surface Type | Concrete,Paved |
| Road Responsibility | Publicly Maintained Road |
| Main Level Garage YN | Yes |
Amenities
- Foreclosure
- Views
- Short Sale
- New Construction
- Adult 55+
- Lease To Own
- No HOA Fees
- Furnished
- Primary On Main
- Air Conditioning
- Seller Finance
- Green
- Fixer Upper
- Horse
- Golf
- Fireplace
- Deck
- Garage
- Basement
- Pool
Property vs Single Family Average in 28078
Price
Year Built
In The Neighborhood
Primary On Main
Huntersville
$ 555,000
13618 Willow Breeze Lane
Huntersville, NC 28078
- Type
- Single Family
- Size
- 2,593 SqFt
- Rooms
- 4 Beds + 2.5 Baths

New Construction
Shelby
$ 352,500
208 Rodeo Drive
Shelby, NC 28150
- Type
- Single Family
- Size
- 1,643 SqFt
- Rooms
- 3 Beds + 2 Baths
New Construction
Shelby
$ 342,000
209 Rodeo Drive
Shelby, NC 28150
- Type
- Single Family
- Size
- 1,500 SqFt
- Rooms
- 3 Beds + 2 Baths
Reduced
Statesville
$ 282,500
369 Cooper Farm Road
Statesville, NC 28625
- Type
- Single Family
- Size
- 1,329 SqFt
- Rooms
- 3 Beds + 2 Baths
Rock Hill
$ 315,000
457 Willowbrook Avenue
Rock Hill, SC 29730
- Type
- Single Family
- Size
- 2,020 SqFt
- Rooms
- 3 Beds + 2 Baths
Reduced
Fort Mill
$ 672,500
1641 Brook Drive
Fort Mill, SC 29708
- Type
- Single Family
- Size
- 3,113 SqFt
- Rooms
- 4 Beds + 4.5 Baths
Primary On Main
Fort Mill
$ 475,000
1621 Brook Drive
Fort Mill, SC 29708
- Type
- Single Family
- Size
- 1,912 SqFt
- Rooms
- 4 Beds + 2 Baths
