

Address
226 Autumn Sage Drive, Locust, NC
Price
$ 420,000
Property Attributes
- ID#4421000
- TypeSingle Family
- Listing Status Active
- CountySTANLY
- CityLocust
- AreaStanly County
- NeighborhoodCrossroads
- Zip28097
- StyleTraditional
- Year Built2023
- Price$ 420,000
- Bedrooms4
- Full Bathrooms2
- Half Bathrooms1
- Sqr Footage2852
- Lot Size0.22 Acres
Data Source:
Canopy MLS
Property Description
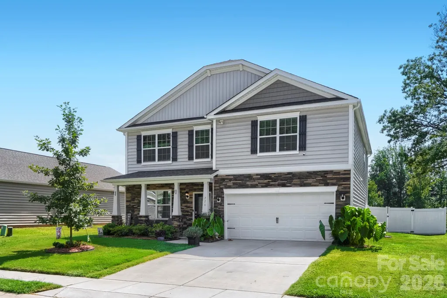
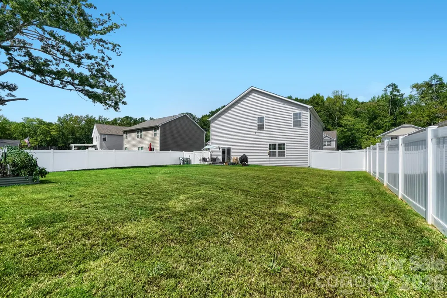
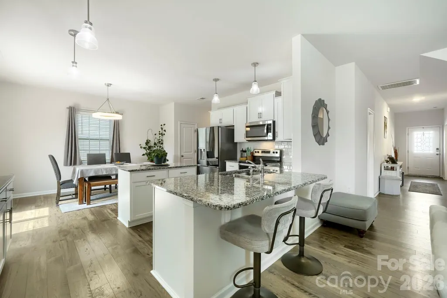
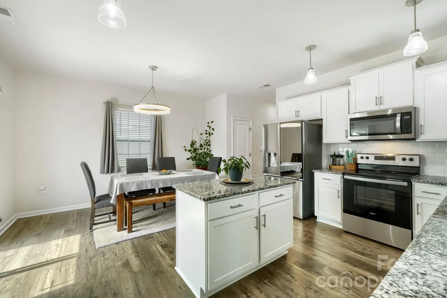
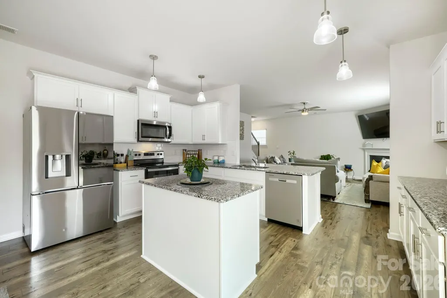
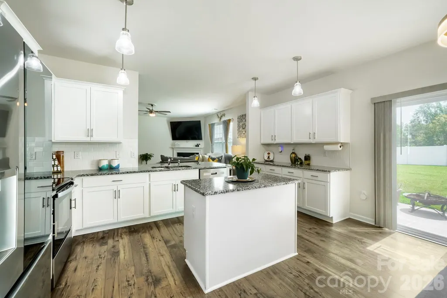
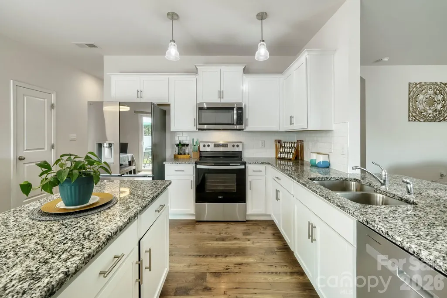
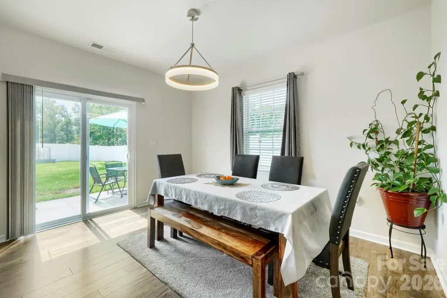
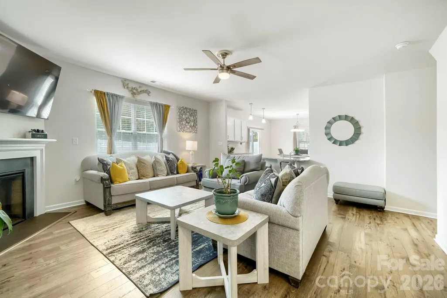
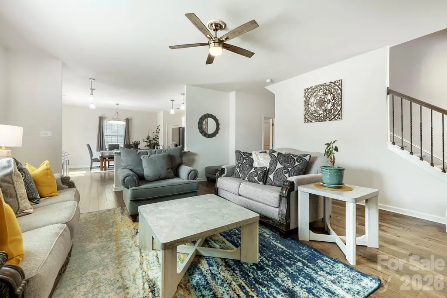
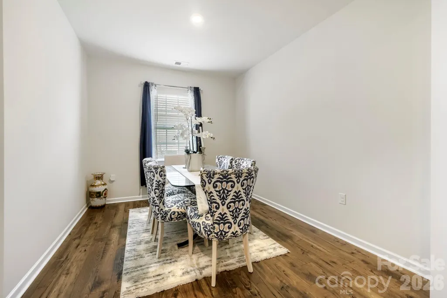
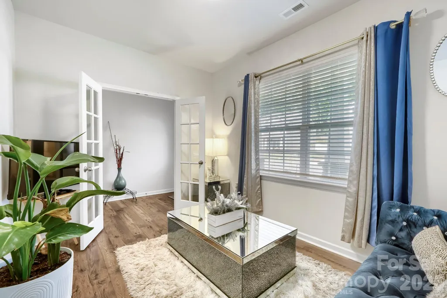
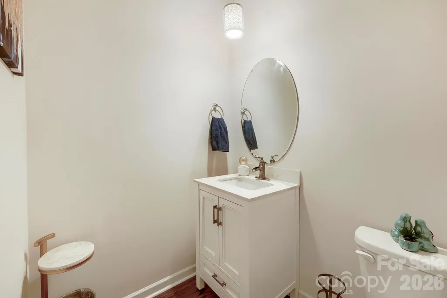
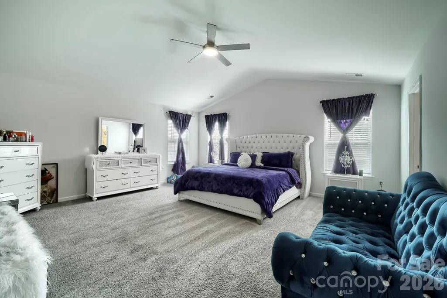
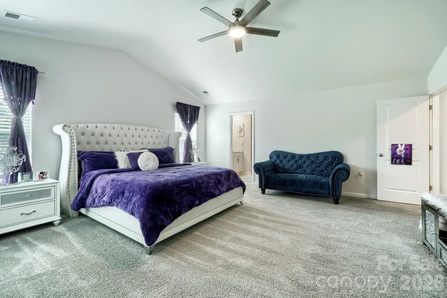
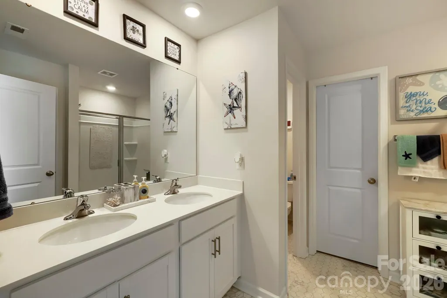
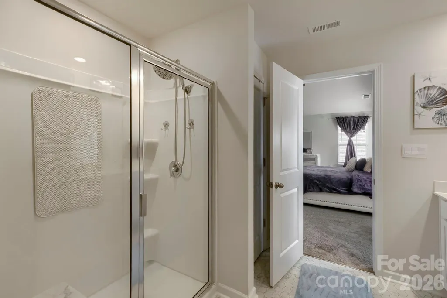
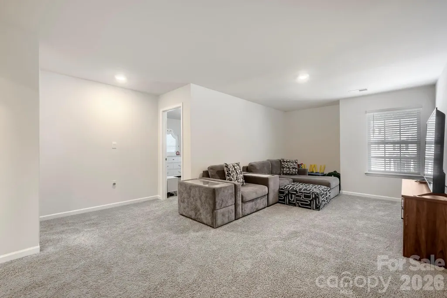
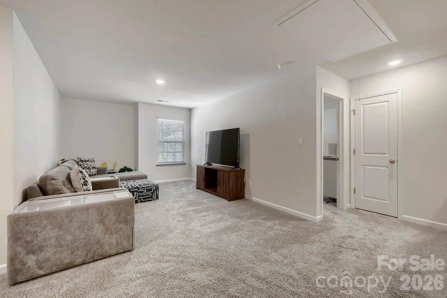
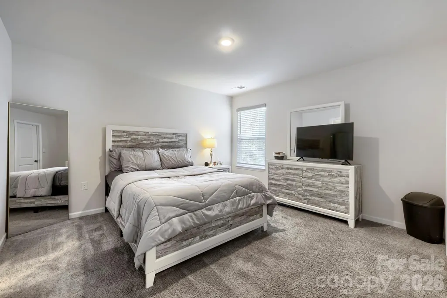
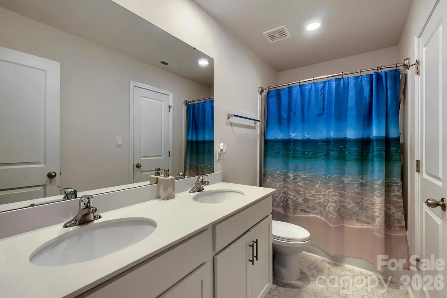
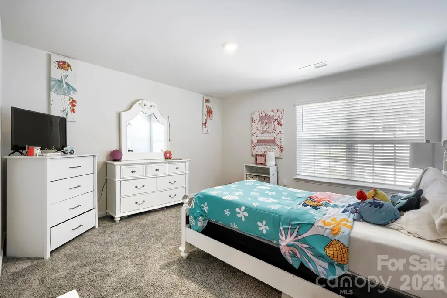
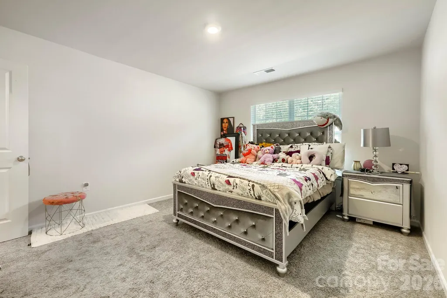
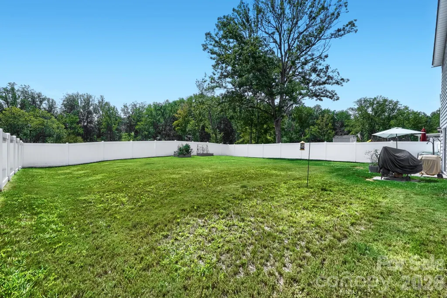
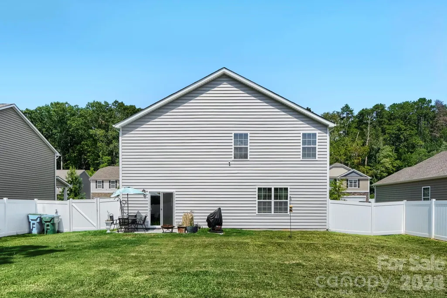
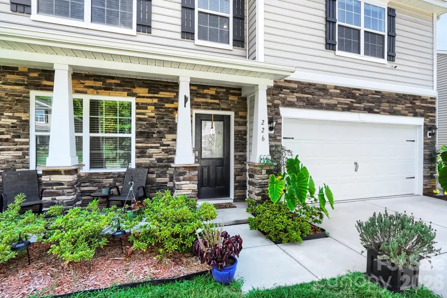
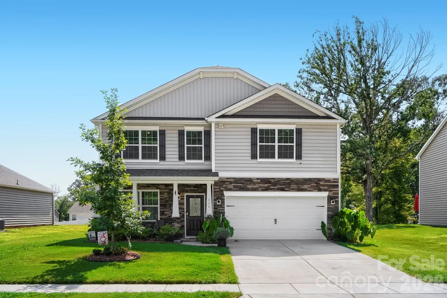
Space, storage, flexibility and a great backyard—226 Autumn Sage has so much to offer! Built in 2023, this 4-bedroom, 2.5-bath home offers 2,824 sq. ft. with a floor plan designed to give everyone room to spread out. The main level features a spacious kitchen with abundant cabinet and countertop space, a walk-in pantry and a large eat-in area. A formal dining room is ready for special gatherings, while the separate flex room, currently used as a sitting room, can easily function as a home office or playroom. The laundry room is conveniently located on the main level. Upstairs, you'll find even more usable living space with a large loft—perfect for a second family room or rec space. The spacious primary suite offers a true retreat with an oversized bedroom, private bath and large walk-in closet. The secondary bedrooms are generously sized as well, and storage is a standout feature—all four bedrooms have walk-in closets! Outside, enjoy a large, level backyard that is fully enclosed with a privacy fence and has no homes directly behind it, creating a more private and open feel. There's plenty of room for pets, play and outdoor entertaining. The upgrades continue into the finished garage with epoxy floors, creating a clean, polished and versatile space. The water softener system is another added bonus. Enjoy the small-town feel of Locust with parks, local restaurants, community events and a growing Town Center, while still being approximately 28 miles from Uptown Charlotte. Closer to home, enjoy the neighborhood cabana, pool, playground and walking trails.
| Elementary School | Middle School | High School |
|---|---|---|
| Stanfield Elementary School | West Stanly Middle School | West Stanly High School |
| Price History | |
|---|---|
| 9/4/2026 | Listed $420,000 |
General Features
| Living Area | 2852 |
|---|---|
| Sewer | Public Sewer |
| Heating | Electric,Forced Air |
| Cooling | Central Air |
| Roof | Architectural Shingle |
| Appliances | Dishwasher,Disposal,Electric Oven,Electric Range,Electric Water Heater,Microwave,Plumbed For Ice Maker,Water Softener |
| Development Status | Completed |
| HOA Fee | 241 |
| Garage Spaces | 2 |
| Patio/Porch Features | Covered,Front Porch,Patio |
| Architectural Style | Traditional |
| Construction Materials | Stone Veneer,Vinyl |
| Year Built | 2023 |
| Levels | Two |
| Property Subtype | Single Family Residence |
| Parcel Number | 5575-04-81-4096 |
| Community Features | Cabana,Outdoor Pool,Playground,Sidewalks,Walking Trails |
| Assoc Fee Paid Per | Quarterly |
| County | Stanly |
| New Construction | No |
| Property Type | Residential |
| HOA | Yes |
| Subdivision Name | Crossroads |
| Garage Y/N | Yes |
| Full Baths | 2 |
| High School | West Stanly |
| City | Locust |
| Association Name | Cusick |
| Senior Community Y/N | No |
| Lot Size Units | Acres |
| Carport Y/N | No |
| Elementary School | Stanfield |
| Middle/Junior High School | West Stanly |
| Additional Parcels Y/N | No |
| Virtual Tour | https://www.zillow.com/view-imx/b8472b9b-976a-4f47-a6a2-9c4b5acd6262?setAttribution=mls&wl=true&initialViewType=pano&utm_source=dashboard |
| Standard Status | Active |
| CAR_HOASubjectTo | Required |
| Construction Type | Site Built |
| Restrictions | Architectural Review |
| Tax Assessed Value | 401718 |
| Virtual Tour | https://www.zillow.com/view-imx/b8472b9b-976a-4f47-a6a2-9c4b5acd6262?setAttribution=mls&wl=true&initialViewType=pano&utm_source=dashboard |
| Listing Terms | Cash,Conventional,FHA,VA Loan |
Interior Features
| Interior Amenities | Kitchen Island,Open Floorplan,Walk-In Closet(s),Walk-In Pantry |
|---|---|
| Flooring | Laminate,Vinyl,Wood |
| Fireplace Features | Family Room |
| Basement (Y/N) | No |
| Window Features | Insulated Window(s) |
| Fireplace Y/N | Yes |
| Above Grade Finished Area | 2852 |
| Half Baths | 1 |
| Laundry Features | Main Level |
| Total Bedrooms | 4 |
| Total Baths | 3 |
| SqFt Main | 1216 |
| SqFt Garage | 420 |
| SqFt Upper | 1636 |
Exterior Features
| Fencing | Back Yard,Fenced,Full,Privacy |
|---|---|
| Parking Features | Attached Garage,Garage Faces Front |
| Lot Features | Cleared,Level |
| Water Source | County Water |
| Lot Size Area | 0.22 |
| Foundation Details | Slab |
| Road Surface Type | Concrete,Paved |
| Road Responsibility | Publicly Maintained Road |
| Main Level Garage YN | Yes |
Amenities
- Foreclosure
- Views
- Short Sale
- New Construction
- Adult 55+
- Lease To Own
- No HOA Fees
- Furnished
- Primary On Main
- Air Conditioning
- Seller Finance
- Green
- Fixer Upper
- Horse
- Golf
- Fireplace
- Deck
- Garage
- Basement
- Pool
Property vs Single Family Average in 28097
Price
Year Built
Visits
In The Neighborhood
Locust
$ 412,500
705 Saddlebred Lane
Locust, NC 28097
- Type
- Single Family
- Size
- 2,567 SqFt
- Rooms
- 5 Beds + 3 Baths

Reduced
Locust
$ 438,900
534 Yellow Birch Drive
Locust, NC 28097
- Type
- Single Family
- Size
- 3,108 SqFt
- Rooms
- 4 Beds + 3.5 Baths
