

Views - New Construction - Primary on Main
Address
128 Orchard Grass Court, Mocksville, NC
Price
$ 725,000
Property Attributes
- ID#4424648
- TypeSingle Family
- Listing Status Active
- CountyDAVIE
- CityMocksville
- AreaDavie County
- NeighborhoodCedar Vista
- Zip27028
- StyleTransitional
- Year Built2025
- Price$ 725,000
- Bedrooms4
- Full Bathrooms3
- Half Bathrooms0
- Sqr Footage2798
- Lot Size0.86 Acres
Data Source:
Canopy MLS
Property Description
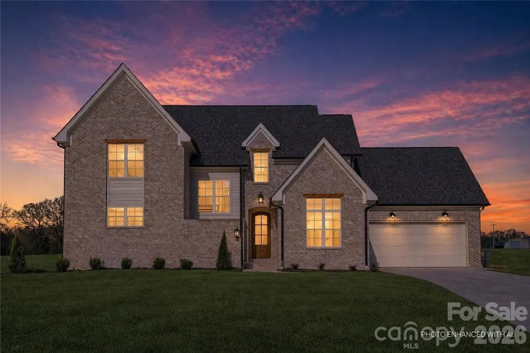
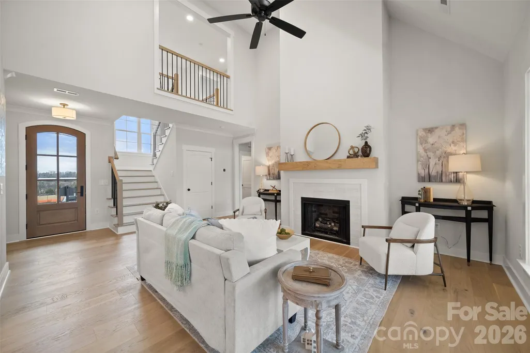
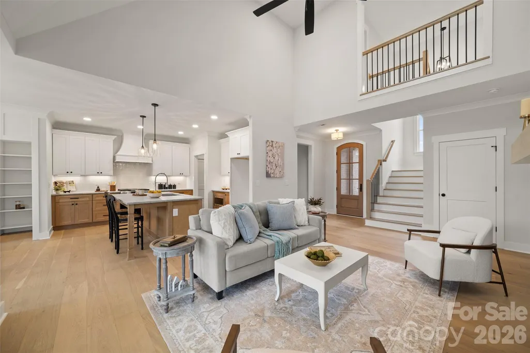
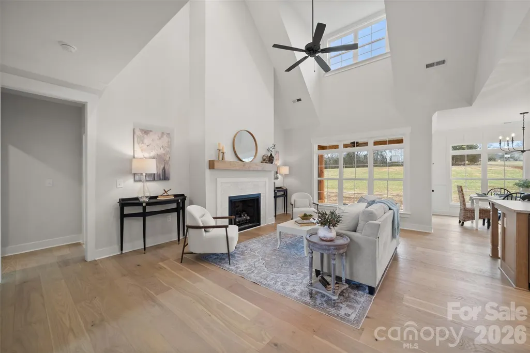
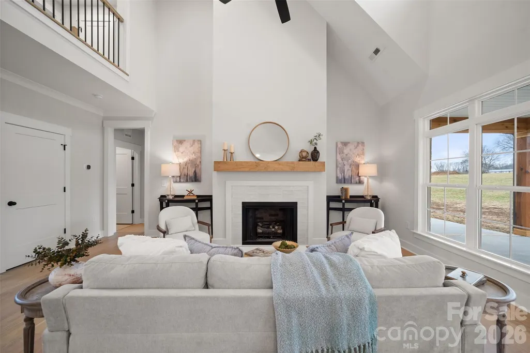
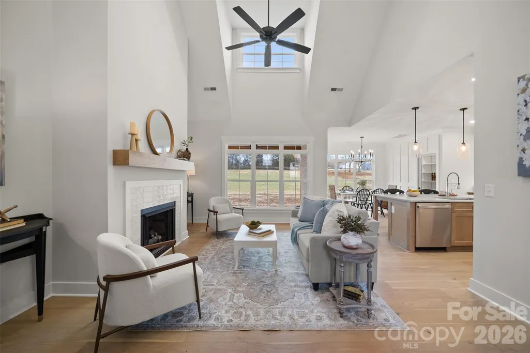
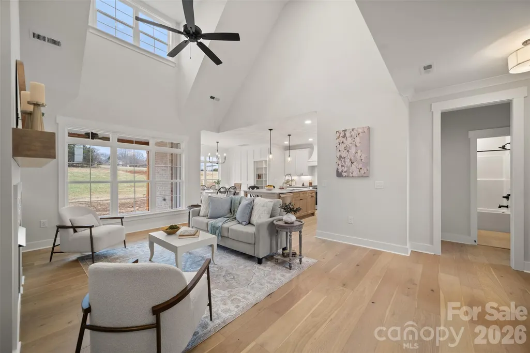
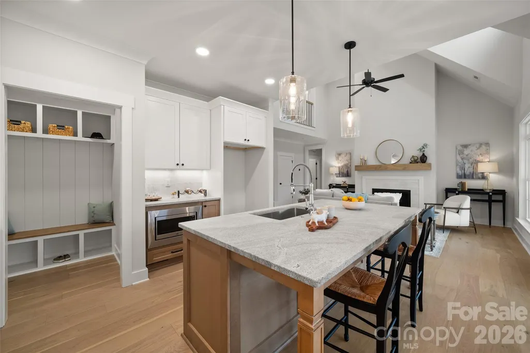
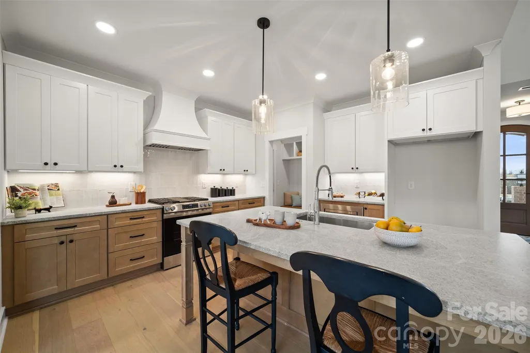
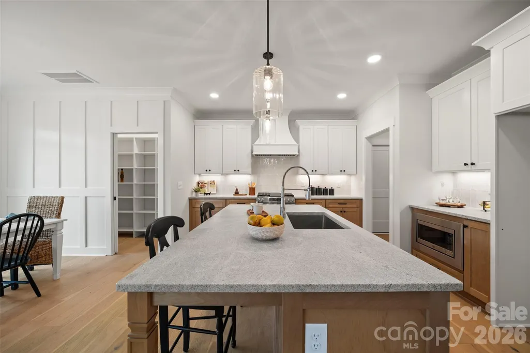
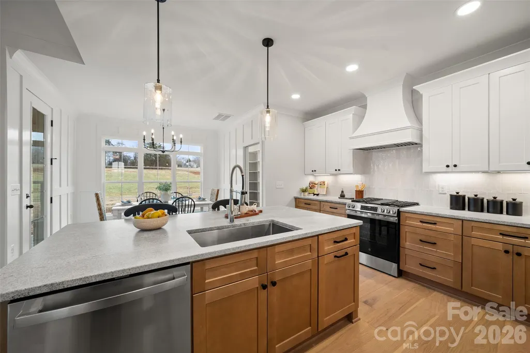
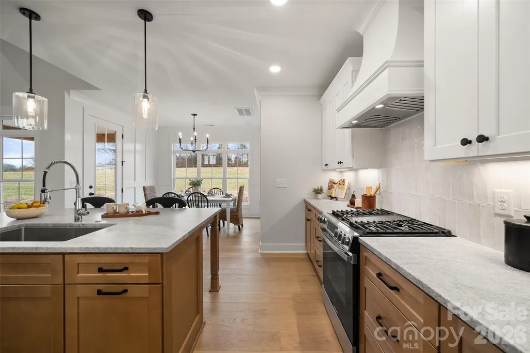
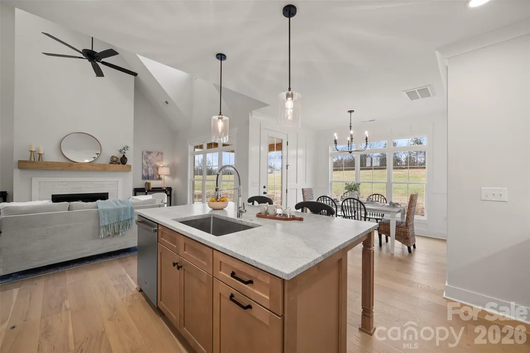
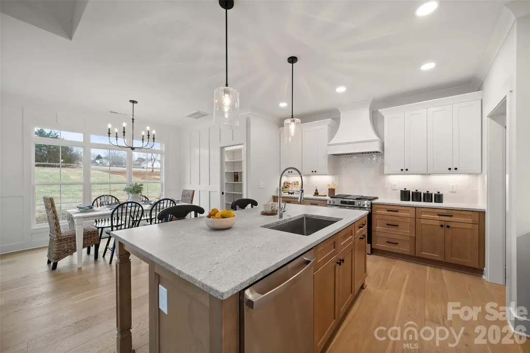
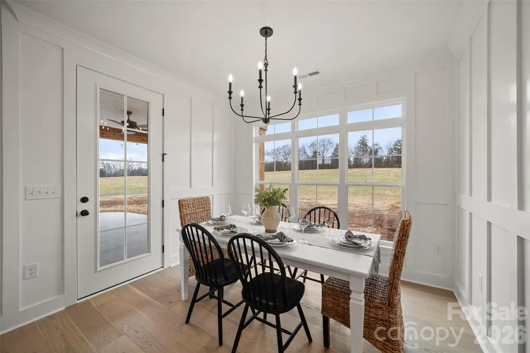
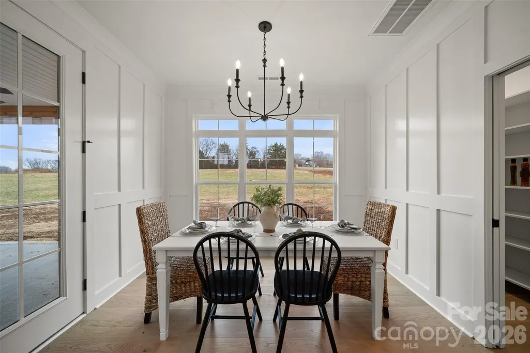
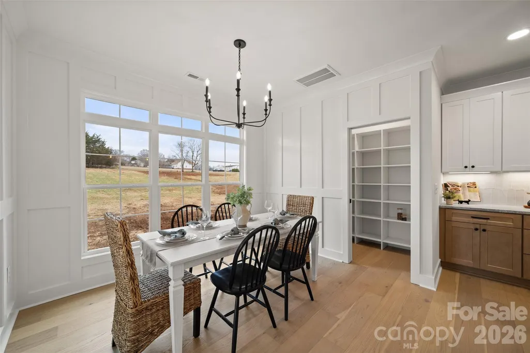
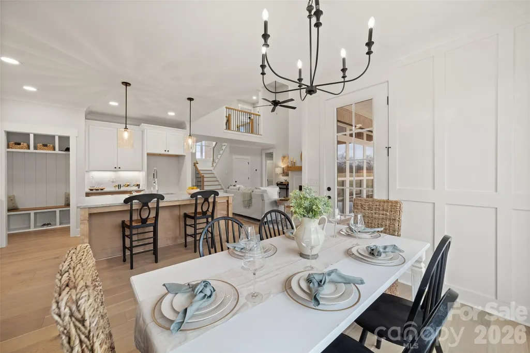
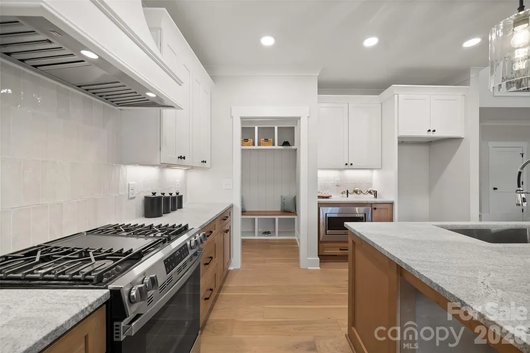
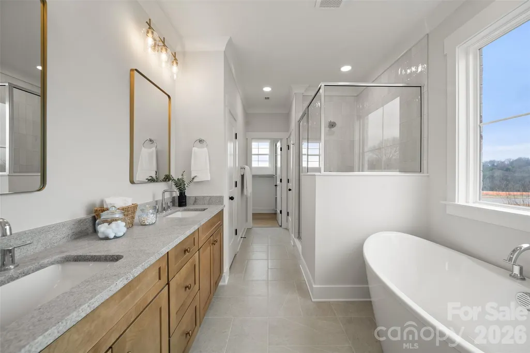
Escape to amazing sunsets and wide-open views in this new construction home in Mocksville, NC, where the setting becomes part of the experience. The layout is designed for both flow and function, with a central living area connecting seamlessly to the kitchen and gathering spaces. A spacious island anchors the kitchen, while the great room offers a comfortable setting with a fireplace. The main-level primary suite provides a private retreat, with additional rooms offering flexibility for workspace, guest space, or additional living areas. Finishes are selected for both style and durability, creating a polished yet practical feel. Located with convenient access to I-40, this home offers an easy connection to shopping, dining, and surrounding areas while maintaining a more relaxed setting. Schedule your showing to experience it firsthand.
| Elementary School | Middle School | High School |
|---|---|---|
| Unspecified Elementary School | Unspecified Middle School | Unspecified High School |
| Price History | |
|---|---|
| 9/15/2026 | Listed $725,000 |
General Features
| Living Area | 2798 |
|---|---|
| Sewer | Septic Installed |
| Heating | Electric,Forced Air,Heat Pump |
| Cooling | Central Air,Heat Pump |
| Appliances | Dishwasher,Electric Cooktop,Electric Oven |
| Development Status | Completed |
| HOA Fee | 700 |
| Garage Spaces | 2 |
| Architectural Style | Transitional |
| Construction Materials | Brick Full |
| Year Built | 2025 |
| Levels | One and One Half |
| Property Subtype | Single Family Residence |
| Parcel Number | D5-000-00-050-07 |
| Assoc Fee Paid Per | Annually |
| County | Davie |
| New Construction | Yes |
| Property Type | Residential |
| HOA | Yes |
| Subdivision Name | Cedar Vista |
| Garage Y/N | Yes |
| Full Baths | 3 |
| Directions | From I-40 take the Farmington Exit 174 north on Farmington Rd. Turn Left on Pudding Ridge Rd. Right on Cedar Creek Rd. Development is on the Left. Lot 3 is on the Right. |
| High School | Unspecified |
| City | Mocksville |
| Senior Community Y/N | No |
| Lot Size Units | Acres |
| Carport Y/N | No |
| Elementary School | Unspecified |
| Middle/Junior High School | Unspecified |
| Additional Parcels Y/N | No |
| Standard Status | Active |
| CAR_HOASubjectTo | Required |
| Construction Type | Site Built |
| Tax Assessed Value | 283620 |
Interior Features
| Fireplace Features | Great Room |
|---|---|
| Basement (Y/N) | No |
| Fireplace Y/N | Yes |
| Above Grade Finished Area | 2798 |
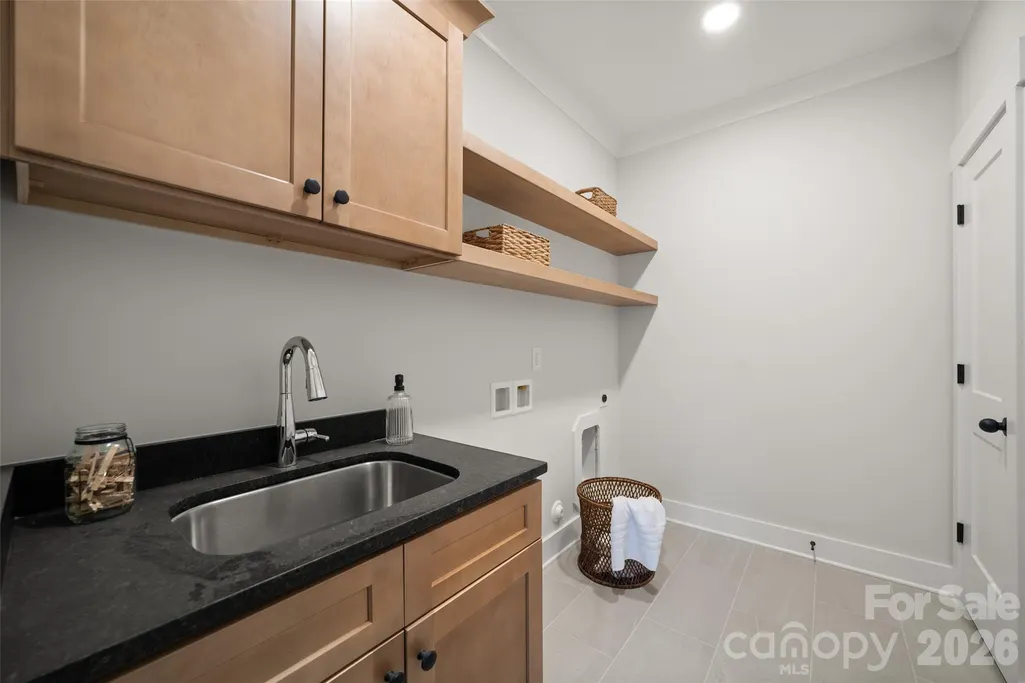
| Laundry Features | Main Level |
| Total Bedrooms | 4 |
| Total Baths | 3 |
| SqFt Main | 1724 |
| SqFt Upper | 1074 |
| Bedroom | 2 |
Exterior Features
| Parking Features | Attached Garage |
|---|---|
| Water Source | Public |
| Lot Size Area | 0.86 |
| Foundation Details | Crawl Space |
| Road Surface Type | Concrete,Paved |
| Road Responsibility | Publicly Maintained Road |
| Main Level Garage YN | Yes |
Amenities
- Foreclosure
- Views
- Short Sale
- New Construction
- Adult 55+
- Lease To Own
- No HOA Fees
- Furnished
- Primary On Main
- Air Conditioning
- Seller Finance
- Green
- Fixer Upper
- Horse
- Golf
- Fireplace
- Deck
- Garage
- Basement
- Pool
Property vs Single Family Average in 27028
Price
Year Built
Visits
In The Neighborhood
New Construction
Mocksville
$ 699,900
118 Orchard Grass Court
Mocksville, NC 27028
- Type
- Single Family
- Size
- 2,737 SqFt
- Rooms
- 4 Beds + 3 Baths

New Construction
Mocksville
$ 745,000
174 Orchard Grass Court
Mocksville, NC 27028
- Type
- Single Family
- Size
- 2,759 SqFt
- Rooms
- 4 Beds + 3 Baths
New Construction
Mocksville
$ 768,700
188 Orchard Grass Court
Mocksville, NC 27028
- Type
- Single Family
- Size
- 2,982 SqFt
- Rooms
- 4 Beds + 3 Baths
