

Open House Sat, Oct 3rd 12:00 PM - 02:00 PM - Golf Course - Primary on Main









Address
3009 Grande Heights Drive, Charlotte, NC
Price
$ 544,444
Property Attributes
- ID#4425756
- TypeSingle Family
- Listing Status Active
- CountyMECKLENBURG
- CityCharlotte
- AreaMecklenburg County
- NeighborhoodHighland Creek
- Zip28269
- Style
- Year Built2007
- Price$ 544,444
- Bedrooms4
- Full Bathrooms3
- Half Bathrooms0
- Sqr Footage3373
- Lot Size0.26 Acres
Data Source:
Canopy MLS
Property Description
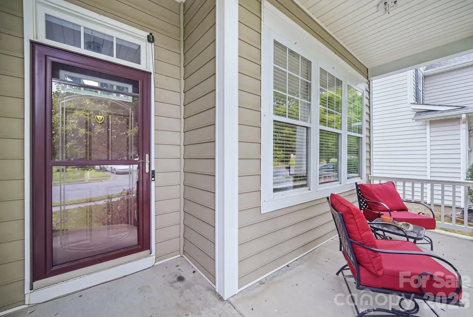
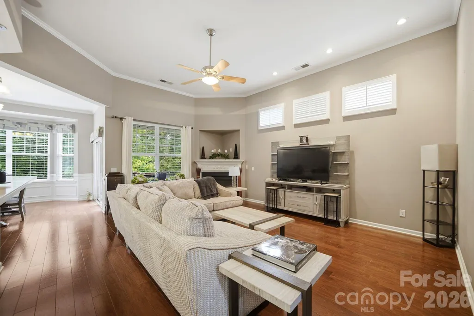
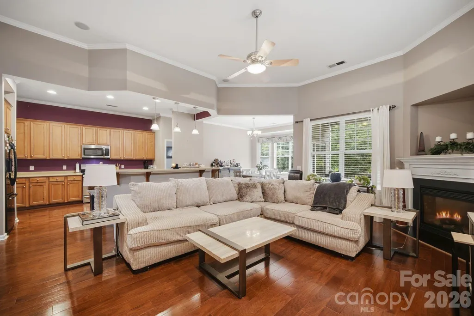
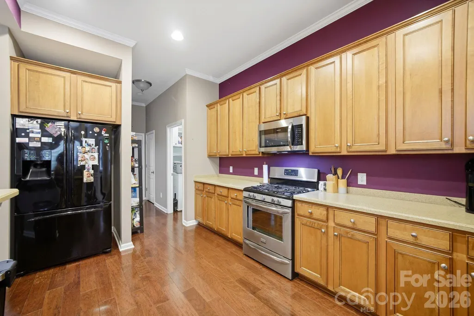
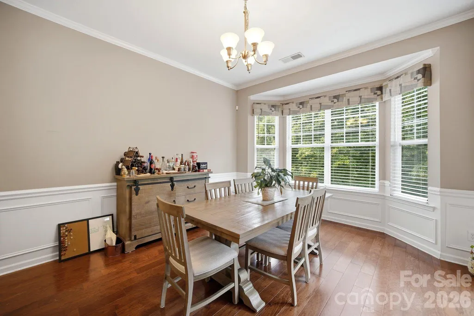
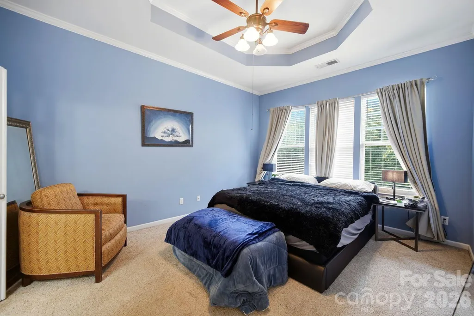
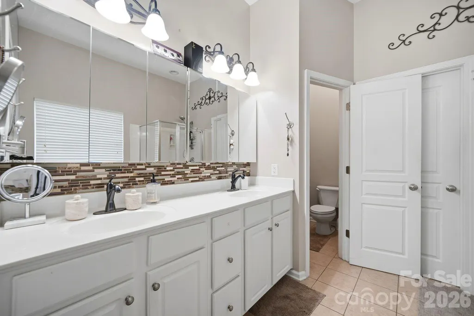
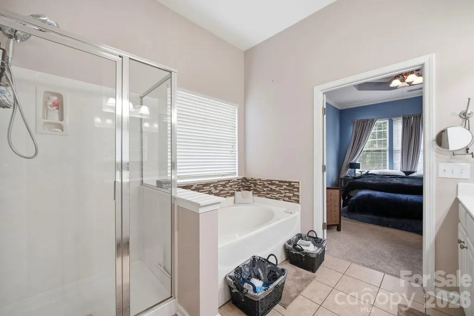
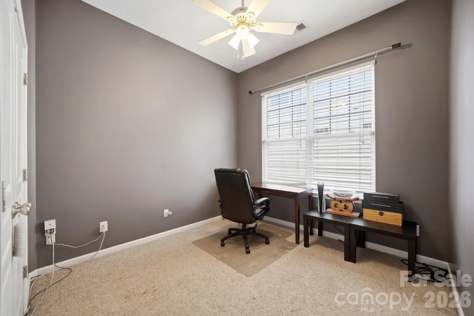
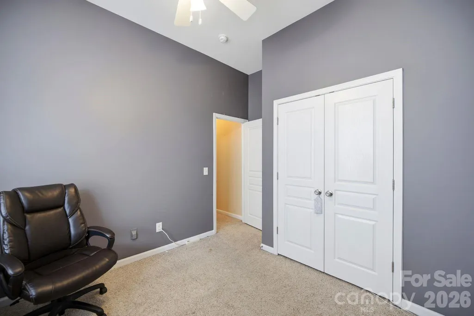
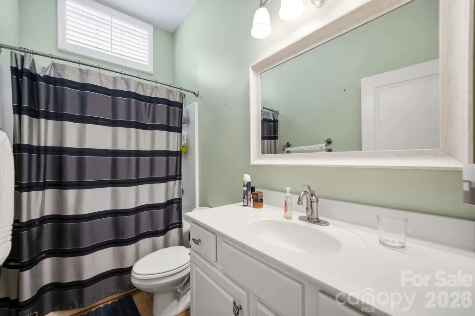
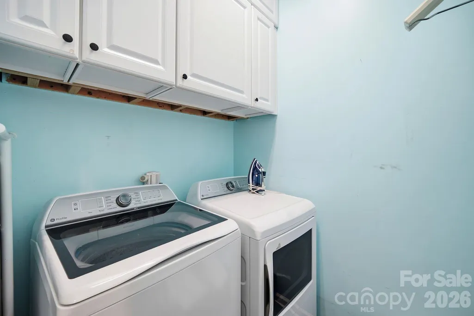
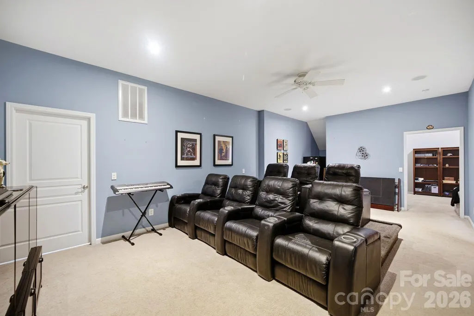
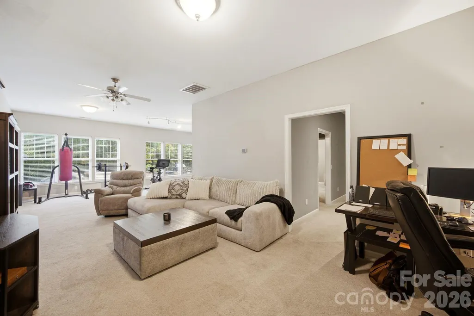
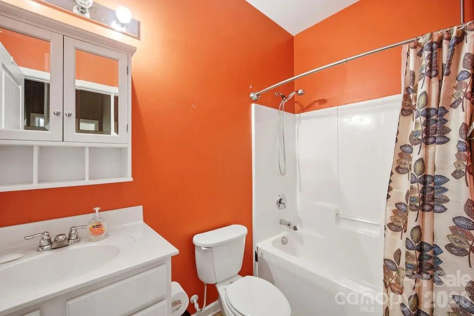
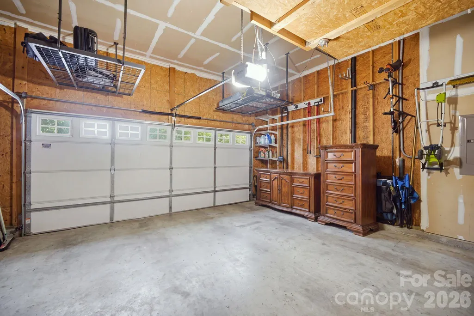
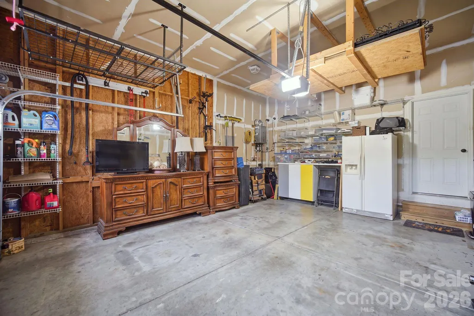
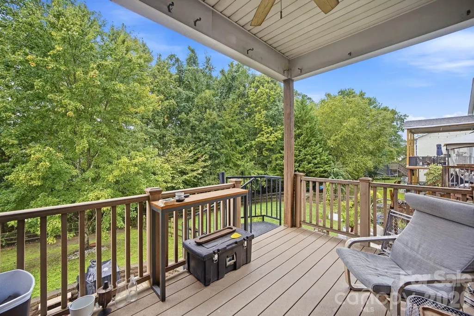
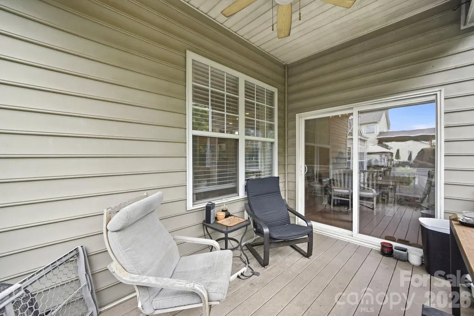
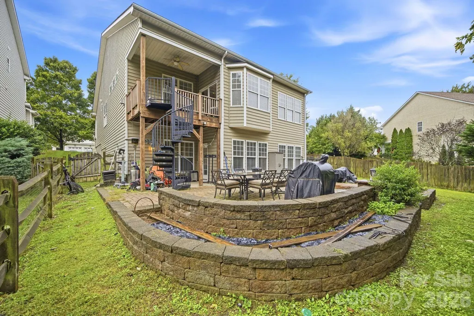
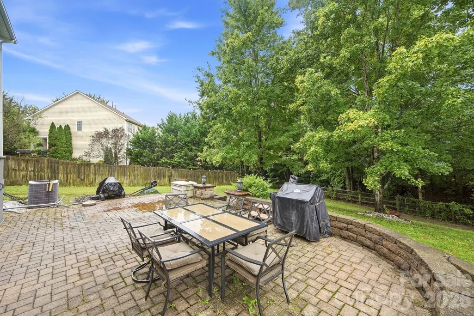
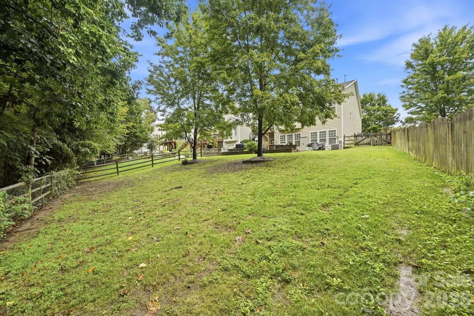
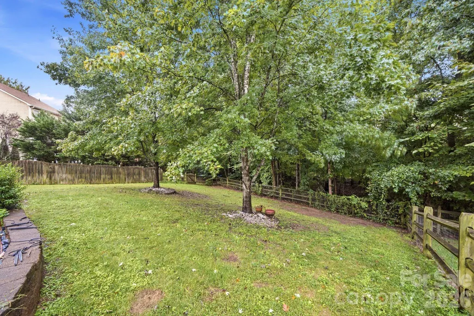
SPACE, FLEXIBILITY & A FINISHED WALK-OUT BASEMENT IN HIGHLAND CREEK! Welcome to 3009 Grande Heights Drive, a spacious 4-bedroom, 3-full-bath home offering approximately 3,373 sq. ft. of total living space, a desirable primary bedroom on the main level, and an impressive, finished basement that truly sets this home apart. The main level features an open, comfortable layout with 12 ft high ceilings, generous living and dining areas, and plenty of natural light. Step outside onto the deck overlooking the backyard, offering a great setting for relaxing, entertaining or enjoying the outdoors. But wait until you see the finished walk-out basement! With direct access to the backyard, this lower level has an almost apartment-style feel and offers incredible flexibility. It features a large family room, additional bedroom, full bathroom, media room, and a large separate storage room. Even better, the media-room seating and entertainment center are included, making this space ready for movie nights, game days and entertaining from day one. The basement could be ideal for guests, extended family, a home office, recreation space or simply an entirely separate area of the home for relaxing and entertaining. With so much finished space downstairs, buyers have options that are difficult to find in a traditional floor plan. The home also features an attached 2-car garage and is located in the highly sought-after Highland Creek community, with amenities including community pools, clubhouse, golf, tennis, playgrounds, recreation areas and walking trails. Qualified buyers may be eligible for a special lender program offering 100% FINANCING, NO PMI and up to $10,000 TOWARD CLOSING COSTS! Program eligibility, terms and availability are subject to lender guidelines and buyer qualification. If you’ve been searching for a home with space, a main-level primary suite and a finished walk-out basement that feels like another home within the home, this is one you don’t want to miss. Home is being sold as-is! Seller would like to do a 30-day leaseback.
| Elementary School | Middle School | High School |
|---|---|---|
| Unspecified Elementary School | Unspecified Middle School | Unspecified High School |
| Price History | |
|---|---|
| 9/18/2026 | Listed $544,444 |
General Features
| Living Area | 3373 |
|---|---|
| Sewer | Public Sewer |
| Heating | Central,Heat Pump |
| Cooling | Central Air |
| Utilities | Electricity Connected,Natural Gas |
| Appliances | Dishwasher,Dryer,Electric Oven,Electric Range,Electric Water Heater,Microwave,Refrigerator,Tankless Water Heater,Washer,Washer/Dryer |
| Garage Spaces | 2 |
| Patio/Porch Features | Deck,Patio |
| Construction Materials | Vinyl |
| Year Built | 2007 |
| Levels | One |
| Property Subtype | Single Family Residence |
| Parcel Number | 029-634-42 |
| Community Features | Clubhouse,Golf,Outdoor Pool,Playground,Recreation Area,Tennis Court(s),Walking Trails |
| County | Mecklenburg |
| New Construction | No |
| Property Type | Residential |
| HOA | Yes |
| Subdivision Name | Highland Creek |
| Garage Y/N | Yes |
| Full Baths | 3 |
| High School | Unspecified |
| City | Charlotte |
| Association Name | Highland Creek HOA |
| Senior Community Y/N | No |
| Lot Size Units | Acres |
| Carport Y/N | No |
| Elementary School | Unspecified |
| Middle/Junior High School | Unspecified |
| Additional Parcels Y/N | No |
| Standard Status | Active |
| CAR_HOASubjectTo | Required |
| Construction Type | Site Built |
| Tax Assessed Value | 498200 |
| Listing Terms | Cash,Conventional,FHA,VA Loan |
Interior Features
| Interior Amenities | Attic Stairs Pulldown,Entrance Foyer,Pantry,Split Bedroom,Walk-In Closet(s) |
|---|---|
| Basement | Exterior Entry,Finished,Full,Storage Space,Sump Pump,Walk-Out Access |
| Flooring | Carpet,Wood |
| Fireplace Features | Living Room |
| Basement (Y/N) | Yes |
| Fireplace Y/N | Yes |
| Above Grade Finished Area | 1855 |
| Laundry Features | Laundry Room,Main Level |
| Total Bedrooms | 4 |
| Below Grade Finished Area | 1518 |
| Total Baths | 3 |
| SqFt Main | 1855 |
| Bedroom | 3 |
Exterior Features
| Fencing | Back Yard,Fenced |
|---|---|
| Parking Features | Driveway |
| Water Source | City |
| Lot Size Area | 0.26 |
| Foundation Details | Basement |
| Road Surface Type | Concrete |
| Road Responsibility | Publicly Maintained Road |
| Main Level Garage YN | Yes |
Amenities
- Foreclosure
- Views
- Short Sale
- New Construction
- Adult 55+
- Lease To Own
- No HOA Fees
- Furnished
- Primary On Main
- Air Conditioning
- Seller Finance
- Green
- Fixer Upper
- Horse
- Golf
- Fireplace
- Deck
- Garage
- Basement
- Pool
Property vs Single Family Average in 28269
Price
Year Built
Visits
In The Neighborhood
Just Listed
Charlotte
$ 425,000
1913 Wilburn Park Lane Nw
Charlotte, NC 28269
- Type
- Single Family
- Size
- 2,045 SqFt
- Rooms
- 4 Beds + 2.5 Baths

Just Listed
Charlotte
$ 850,000
10103 Legolas Lane
Charlotte, NC 28269
- Type
- Single Family
- Size
- 5,572 SqFt
- Rooms
- 5 Beds + 4.5 Baths
Just Listed
Charlotte
$ 399,999
4131 Beauvista Drive
Charlotte, NC 28269
- Type
- Single Family
- Size
- 2,227 SqFt
- Rooms
- 3 Beds + 2.5 Baths
Golf Course
Charlotte
$ 389,000
5726 Swanston Drive
Charlotte, NC 28269
- Type
- Single Family
- Size
- 2,166 SqFt
- Rooms
- 3 Beds + 2.5 Baths
Charlotte
$ 670,000
10145 Stewarton Lane Nw
Charlotte, NC 28269
- Type
- Single Family
- Size
- 3,555 SqFt
- Rooms
- 5 Beds + 3 Baths
Golf Course
Charlotte
$ 550,000
10309 Elven Lane
Charlotte, NC 28269
- Type
- Single Family
- Size
- 3,284 SqFt
- Rooms
- 4 Beds + 2.5 Baths
Reduced
Charlotte
$ 440,000
5477 Cambridge Bay Drive
Charlotte, NC 28269
- Type
- Single Family
- Size
- 1,980 SqFt
- Rooms
- 3 Beds + 2.5 Baths
Golf Course
Charlotte
$ 399,900
6004 Elm Cove Lane
Charlotte, NC 28269
- Type
- Single Family
- Size
- 1,880 SqFt
- Rooms
- 3 Beds + 2.5 Baths
Reduced
Charlotte
$ 539,900
5508 Tullamore Lane
Charlotte, NC 28269
- Type
- Single Family
- Size
- 2,751 SqFt
- Rooms
- 4 Beds + 3 Baths
Golf Course
Charlotte
$ 385,000
1745 Wilburn Park Lane Nw
Charlotte, NC 28269
- Type
- Single Family
- Size
- 2,187 SqFt
- Rooms
- 4 Beds + 2.5 Baths
Reduced
Charlotte
$ 564,999
4409 Squirrel Trail Lane
Charlotte, NC 28269
- Type
- Single Family
- Size
- 3,318 SqFt
- Rooms
- 4 Beds + 3 Baths
Reduced
Charlotte
$ 440,000
8530 Heron Glen Drive
Charlotte, NC 28269
- Type
- Single Family
- Size
- 1,848 SqFt
- Rooms
- 3 Beds + 3 Baths
