

Primary on Main






Address
12513 Moores Mill Road, Huntersville, NC
Price
$ 419,000
Property Attributes
- ID#4427480
- TypeSingle Family
- Listing Status Active
- CountyMECKLENBURG
- CityHuntersville
- AreaMecklenburg County
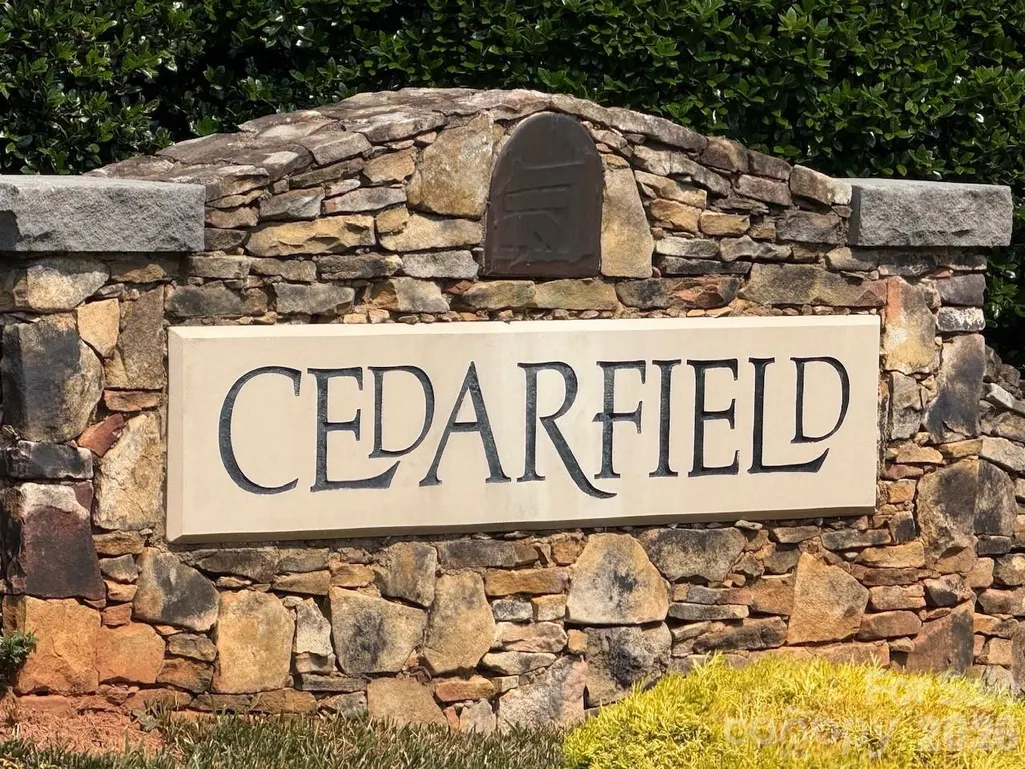
- NeighborhoodCedarfield
- Zip28078
- Style
- Year Built1989
- Price$ 419,000
- Bedrooms3
- Full Bathrooms2
- Half Bathrooms0
- Sqr Footage1741
- Lot Size0.29 Acres
Data Source:
Canopy MLS
Property Description
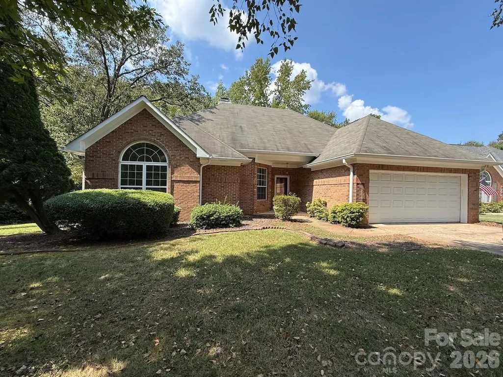
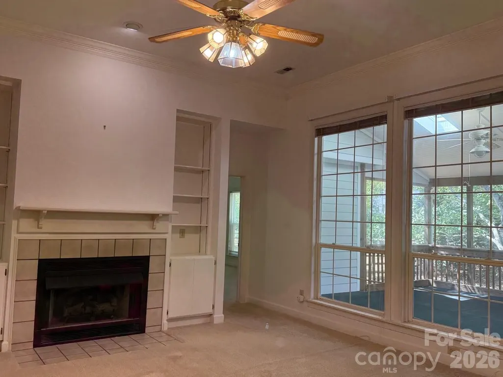
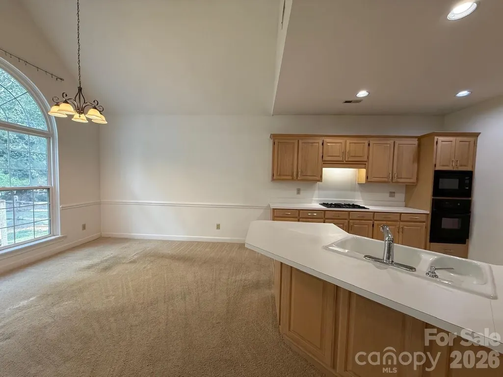
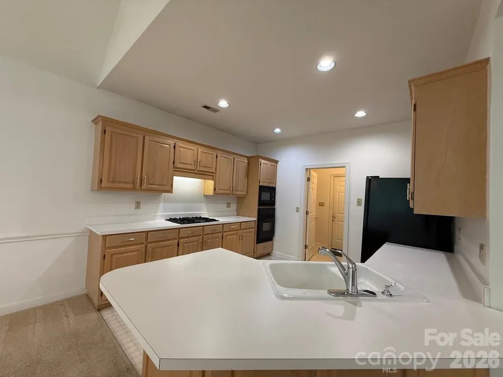
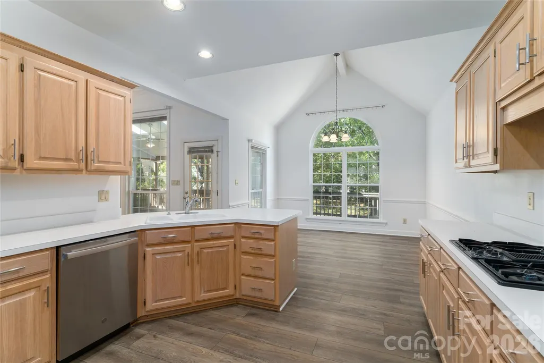
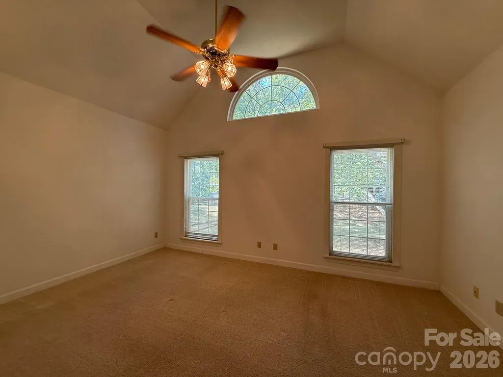
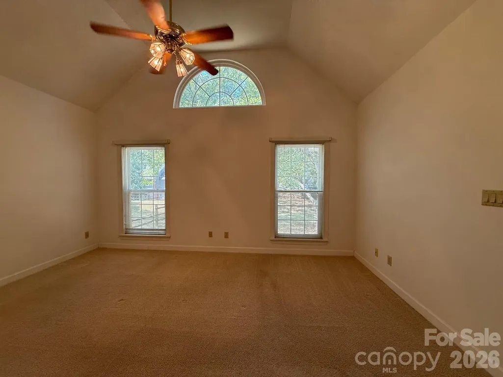
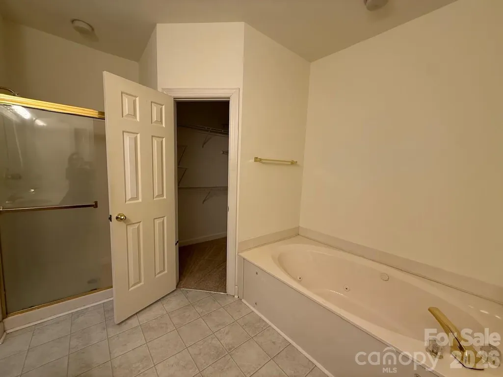
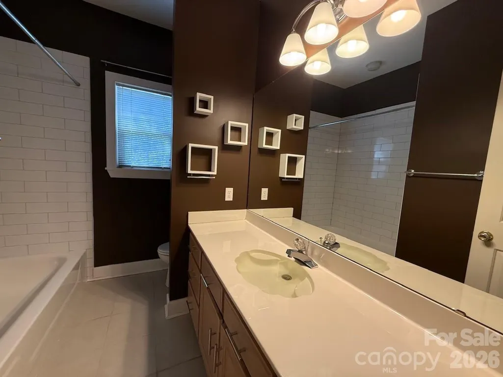
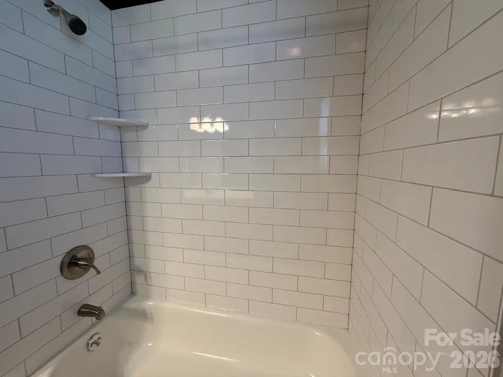
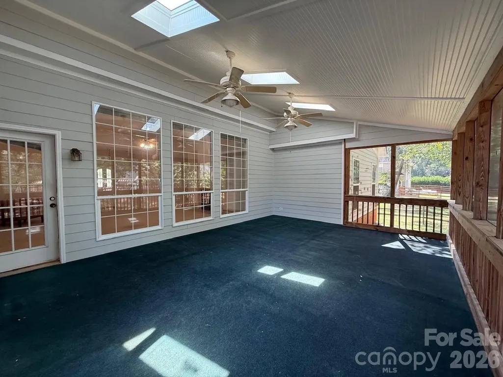
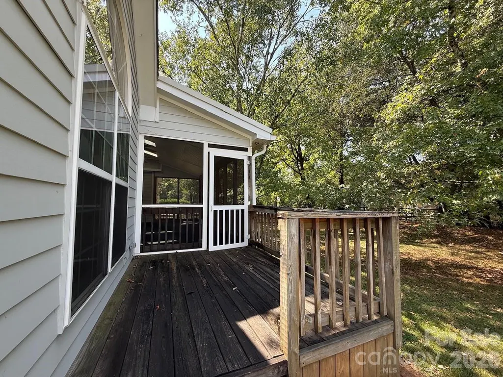
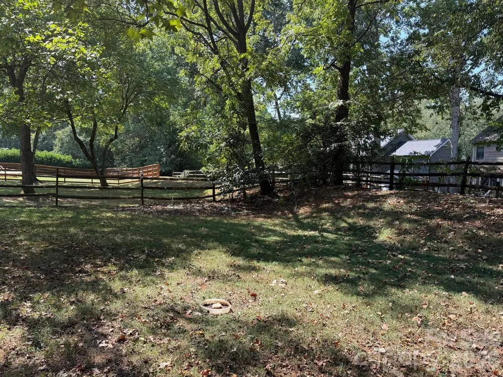
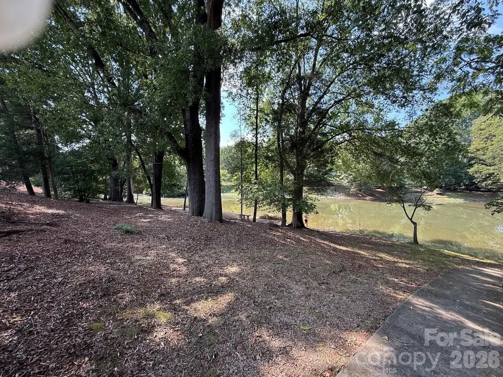
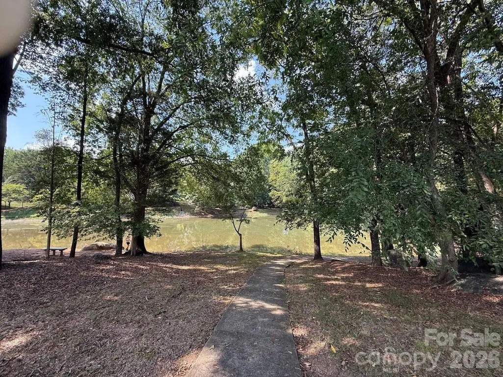
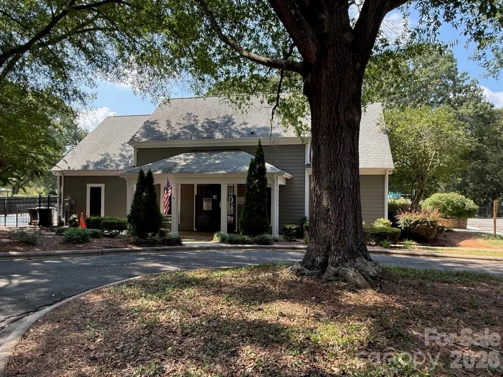
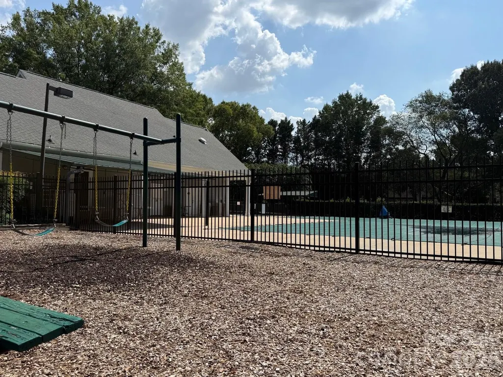
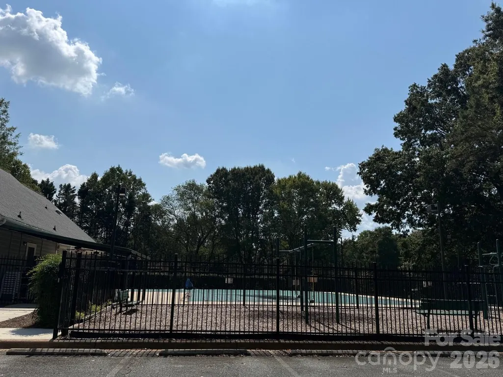
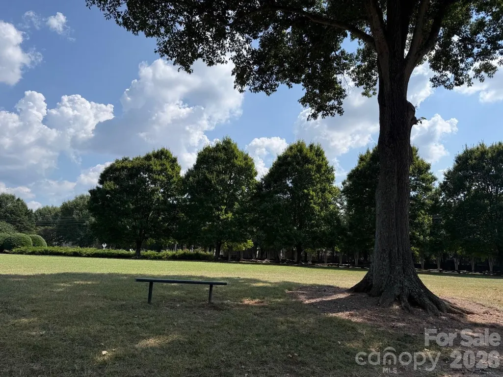
Looking for a one level RANCH home with higher ceilings in an established neighborhood? Here it is! Lower maintenance Fiber Cement Siding done in the last 3 years and brick front facade. Split bedroom plan with dual closets in the primary suite with a vaulted ceiling, whirlpool tub, dual sink vanity and separate shower. Second bath shower has been updated with subway tile. Open floor plan with gas log fireplace with built-ins, higher ceilings, vaulted ceilings and a fabulous screened porch for enjoying your spacious backyard. Deck for grilling. Neighborhood has a catch and release pond, playground and outdoor swimming pool. Easy commute to Charlotte, Concord, Lake Norman and Charlotte Douglas International Airport. Lots of shopping, restaurants and Novant Hospital all within minutes of this fantastic neighborhood!
| Elementary School | Middle School | High School |
|---|---|---|
| Torrence Creek Elementary School | Francis Bradley Middle School | Hopewell High School |
| Price History | |
|---|---|
| 9/23/2026 | Listed $419,000 |
General Features
| Living Area | 1741 |
|---|---|
| Sewer | Public Sewer |
| Heating | Forced Air,Natural Gas |
| Cooling | Central Air,Electric |
| Utilities | Cable Available,Electricity Connected,Natural Gas,Underground Utilities |
| Roof | Composition |
| Appliances | Dishwasher,Disposal,Electric Oven,Gas Cooktop |
| Zoning | GR |
| HOA Fee | 629 |
| Garage Spaces | 2 |
| Patio/Porch Features | Deck,Screened |
| Construction Materials | Brick Partial,Fiber Cement |
| Year Built | 1989 |
| Levels | One |
| Property Subtype | Single Family Residence |
| Parcel Number | 015-293-27 |
| Community Features | Clubhouse,Outdoor Pool,Playground,Pond |
| Assoc Fee Paid Per | Annually |
| County | Mecklenburg |
| New Construction | No |
| Property Type | Residential |
| HOA | Yes |
| Subdivision Name | Cedarfield |
| Garage Y/N | Yes |
| Full Baths | 2 |
| Directions | I-77 N to Exit 23 then turn (L) onto McCoy Rd to (R) onto Stratton Farm Rd to (R) onto Moores Mill Rd |
| High School | Hopewell |
| City | Huntersville |
| Association Name | Community Association Management |
| Senior Community Y/N | No |
| Open Parking Spaces | 2 |
| Lot Size Units | Acres |
| Carport Y/N | No |
| Elementary School | Torrence Creek |
| Middle/Junior High School | Francis Bradley |
| Additional Parcels Y/N | No |
| Standard Status | Active |
| CAR_HOASubjectTo | Required |
| Construction Type | Site Built |
| Restrictions | Architectural Review,Manufactured Home Allowed,Manufactured Home Not Allowed,Modular Not Allowed,Subdivision |
| Tax Assessed Value | 360500 |
| Listing Terms | Cash,Conventional,FHA,VA Loan |
Interior Features
| Interior Amenities | Attic Stairs Pulldown,Garden Tub,Whirlpool |
|---|---|
| Flooring | Carpet,Tile,Vinyl |
| Fireplace Features | Gas Log,Great Room |
| Basement (Y/N) | No |
| Window Features | Insulated Window(s) |
| Fireplace Y/N | Yes |
| Above Grade Finished Area | 1741 |
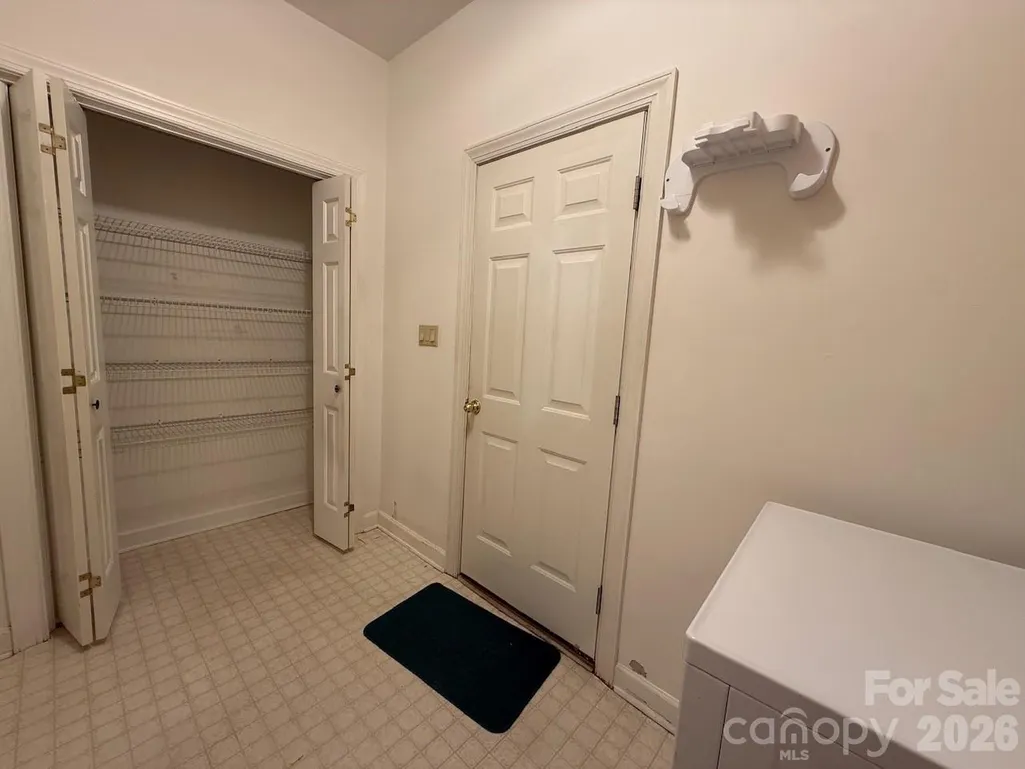
| Laundry Features | Electric Dryer Hookup,Laundry Room,Washer Hookup |
| Total Bedrooms | 3 |
| Total Baths | 2 |
| SqFt Main | 1741 |
| SqFt Garage | 424 |
| Bedroom | 3 |
Exterior Features
| Fencing | Back Yard,Fenced,Partial,Wood |
|---|---|
| Parking Features | Driveway,Attached Garage,Garage Door Opener,Keypad Entry |
| Lot Features | Level,Wooded |
| Water Source | City |
| Lot Size Area | 0.29 |
| Foundation Details | Crawl Space |
| Road Surface Type | Concrete |
| Door Features | Screen Door(s),Storm Door(s) |
| Road Responsibility | Publicly Maintained Road |
| Main Level Garage YN | Yes |
Amenities
- Foreclosure
- Views
- Short Sale
- New Construction
- Adult 55+
- Lease To Own
- No HOA Fees
- Furnished
- Primary On Main
- Air Conditioning
- Seller Finance
- Green
- Fixer Upper
- Horse
- Golf
- Fireplace
- Deck
- Garage
- Basement
- Pool
Property vs Single Family Average in 28078
Price
Year Built
In The Neighborhood
Primary On Main
Huntersville
$ 439,900
9123 Windknob Court
Huntersville, NC 28078
- Type
- Single Family
- Size
- 1,620 SqFt
- Rooms
- 3 Beds + 2 Baths

Views
Huntersville
$ 485,000
8710 Twin Trail Drive
Huntersville, NC 28078
- Type
- Single Family
- Size
- 2,425 SqFt
- Rooms
- 3 Beds + 2.5 Baths
Primary On Main
Huntersville
$ 520,000
12507 Angel Oak Drive
Huntersville, NC 28078
- Type
- Single Family
- Size
- 2,259 SqFt
- Rooms
- 3 Beds + 2.5 Baths
